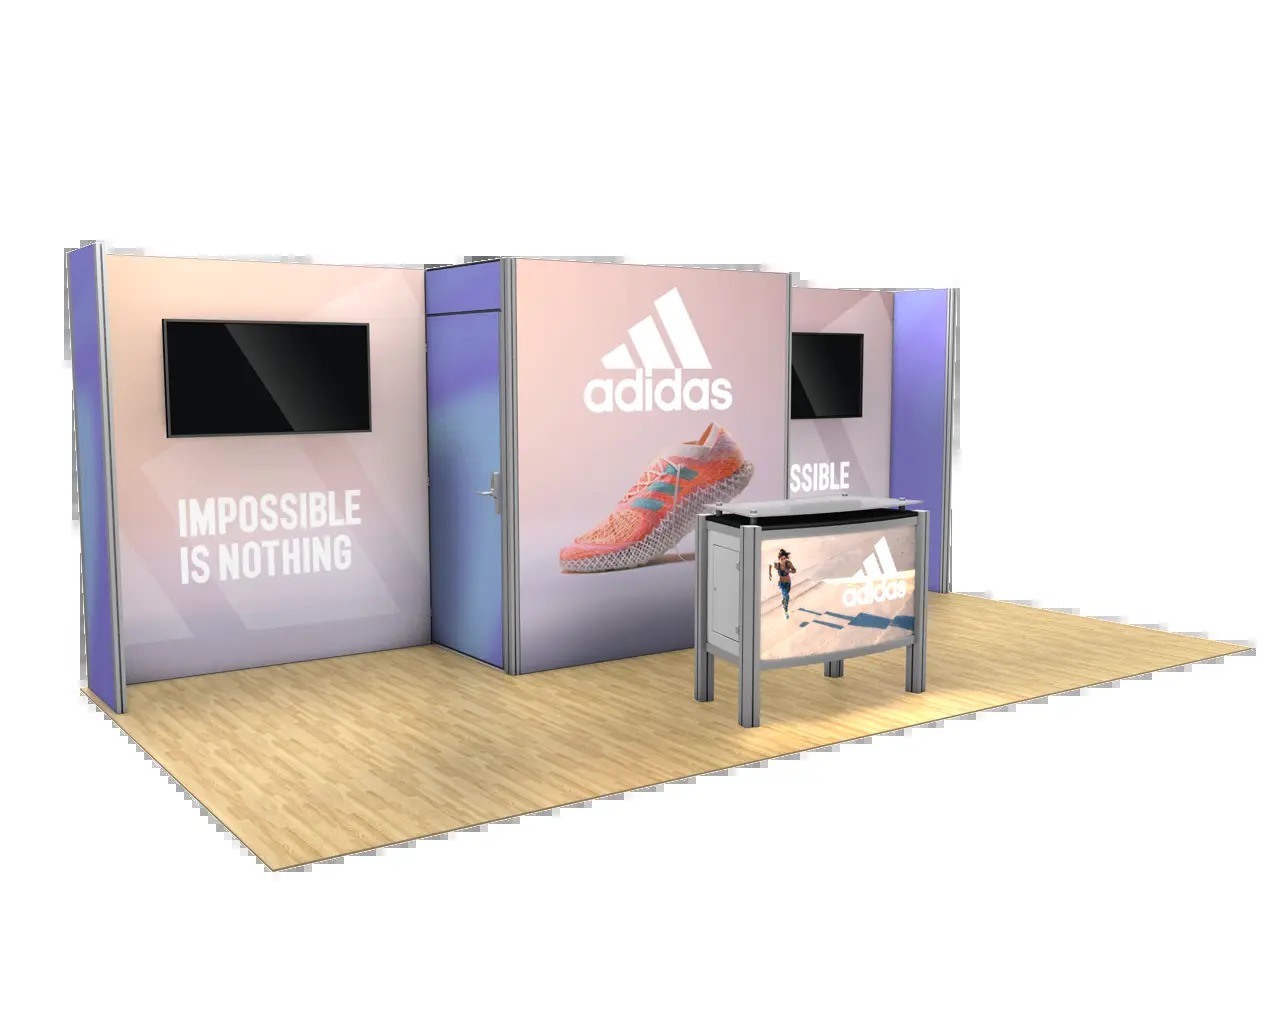
Strategic Benefits of Modular Booths for Miami Trade Shows
Adaptable scaling to fit 500,000 square feet of display space at Miami Beach Convention Center or 100,000 square feet at Miami Airport Convention Center without custom fabrication delays.
Reconfigurable components that align with venue-specific setup windows and exhibitor-appointed contractor rules across South Florida facilities.
Integration with the Greater Miami supplier ecosystem for AV, transportation, and staffing coordination in mixed-labor environments.
Efficient freight routing through airport-west belts and beach corridor access points for modular shipments.
Smooth reconfiguration for breakout room tie-ins, leveraging 84 rooms at Miami Beach Convention Center or 45 at Miami Airport Convention Center.
Cost-effective modularity for rotating displays between Miami Beach, Downtown Miami, and Broward spillover venues.
Durable, lightweight frames suited to high-volume traffic in Collins Avenue hotel corridors and Biscayne Bay urban cores.
Configuring Modular Booths for Miami Beach Convention Center Scale
The Miami Beach Convention Center's vast 1.4 million square feet of meeting and event space, including 500,000 square feet of versatile display area, positions it as the anchor for major Miami trade shows where modular booths shine through their ability to expand or contract across multiple booth lines. Exhibitors planning for this venue must consider how interlocking modular segments—such as aluminum extrusion frames with dye-sublimated graphics and modular shelving units—can form continuous backwalls for 20x20 islands or segmented dividers for 10x20 inlines, all while navigating the center's dedicated sales and services support for contracting, room blocks, and logistics. This setup allows for on-site adjustments to comply with the venue's display hall configurations, ensuring smooth integration with adjacent displays in high-density floor plans.
Breakout programming benefits immensely from modular flexibility, as the center's 84 meeting rooms enable hybrid display-meeting formats where booth elements like portable counters and riser platforms can be repositioned from main hall displays into smaller session spaces without specialized tooling. Planning coordination involves reviewing the venue's event platform guidelines to sequence modular assembly around peak load-in periods, particularly given the proximity to the Art Deco Historic District, beaches, and Collins Avenue hotels that influence attendee flow and booth visibility strategies.
Segmented towers for vertical emphasis in 60,000 Square Foot Grand Ballroom crossovers.
Interchangeable end panels for perimeter booth adaptations.
Modular lighting tracks compatible with venue power drops.
Logistics Optimization at Miami Airport Convention Center
At the Miami Airport Convention Center, the 172,000 square feet of high-tech space—including 100,000 square feet of display area and 45 breakout rooms—necessitates modular booths that prioritize rapid deployment amid airport-adjacent trucking routes. These venues pair well with modular systems featuring tool-less assembly, such as channel-lock extrusions and magnetic connectors, which enable crews to erect 10x10 or 10x20 footprints in under four hours, aligning with the facility's emphasis on efficient trade show and conference transitions. The partnered culinary services with DoubleTree by Hilton for custom menus highlight the integrated event flow where booths must support catering adjacencies without impeding hall circulation.
The west access belt's role in freight movements from Doral and Miami Springs makes modular shipping crates—designed for pallet jacks and standard display trailers—essential for minimizing drayage costs and turnaround times. Planners coordinate these elements with the venue's three ballrooms and 29,000 Square Foot main space to create hybrid zones where modular pedestals and header signs delineate display from meeting areas, ensuring compliance with the property's operational platform.
Stackable crate designs for 100,000 Square Foot hall efficiency.
Quick-swap graphic pockets for multi-day rotations.
Height-adjustable shelving for 45 breakout room integrations.
Adapting Modular Designs for Downtown and Brickell Venues
Downtown Miami's facilities, including the Miami Convention Center and James L. Knight Center, host business conferences and product launches where modular booths provide scalable solutions within urban core constraints. The Knight Center's walkable proximity to hotels, dining, and entertainment—within 5-10 minutes—supports modular configurations that incorporate branded lounges or demo stations, reconfigurable via snap-fit channels and fabric tensioners to fit varying footprints in theater-style or reception setups accommodating up to 5,000 attendees.
In Brickell, Edgewater, Wynwood, and the Miami Design District, investor-focused events leverage modular booths' aesthetic versatility, with powder-coated frames and SEG fabric panels mimicking custom builds for high-end activations tied to Biscayne Bay views. Planning emphasizes Venue Manual Driven labor rules, integrating modular elements with AV suppliers from the Greater Miami ecosystem for smooth tech integrations in spaces like the adjoining Miami Convention Center structures.
Leveraging South Florida Supplier Networks for Modular Installs
Miami's broad supplier ecosystem, encompassing AV and film services, caterers, destination management companies, transportation, employment services, and entertainment booking, complements modular booth deployments by providing layered support beyond core display setup. For instance, at the Coastal Convention Center at Fontainebleau Miami Beach, modular systems with rooftop-compatible lightweight spans enhance Biscayne Bay-facing events, coordinated through resort-managed platforms that interface with external vendors for power, rigging, and staffing.
Broward County Convention Center's 350,000 square feet of contiguous display space serves as a spillover option where modular reconfigurations—swapping curve counters for straight-line reception desks—facilitate exhibitor rotations between Miami-Dade properties. This venue-driven approach ensures modular planning accounts for mixed labor conditions, with transportation partners handling crated shipments across county lines without assuming uniform access rules.
AV integration channels in extrusion profiles.
Transportation-optimized flat-pack modules.
Staffing coordination via GMCVB directories.
Setup and Teardown Protocols in Miami Venue Clusters
Across the Miami Beach Convention and Collins Corridor, modular booths streamline setup in walkable districts by using numbered connectors and pre-kitted hardware bags, allowing phased assembly that syncs with venue load-in queues near South Beach and Mid-Beach hotels. The 500,000 Square Foot display halls demand foresight in modular footprint mapping to avoid conflicts with high-traffic aisles, while 84 breakout rooms enable sub-booth relocations for workshop tie-ins.
Airport and west belt venues like MACC prioritize modular efficiency for freight-sensitive operations, with dismantle sequences reversing assembly to fit tight move-out windows. Downtown clusters benefit from modular portability in Wynwood or Design District activations, where quick strikes support post-event sponsor receptions amid urban density.
Scaling Modular Booths for Inline and Island Formats
Inline applications in Miami's 10x10 or 10x20 standards at Miami Beach or Airport centers use modular towers and backlit counters to maximize sightlines within linear hall layouts, with expandable wings folding out for corner positions. Island displays leverage full perimeters via linked frames forming 20x20 or larger envelopes, ideal for the 100,000 Square Foot MACC halls where central positioning draws from all angles.
Hybrid scaling for double-deck considerations or conference displays incorporates modular risers and bridging spans, adaptable to the Knight Center's theater capacities or Fontainebleau's coastal setups, always vetted against venue service orders.
20x20 island kits for 500,000 sq ft halls.
10x20 inline expansions.
Conference riser add-ons.