Essential Planning Focus Areas for Automotive Trade Shows
Assess display space needs against Miami Beach Convention Center's 500,000 square feet for full vehicle arrays.
Factor in freight access via the Airport, Doral, and West Access Belt for efficient vehicle and parts delivery.
Coordinate with GMCVB-listed suppliers for AV, transportation, and staffing to align with venue-specific protocols.
Utilize 84 breakout rooms at Miami Beach Convention Center for dealer meetings and tech demos.
Plan for Broward spillover with 350,000 square feet contiguous space during peak seasons.
Incorporate Junior Ballroom options like the 20,000 Square Foot space for VIP automotive previews.
Ensure compliance with each property's event platform for smooth installation and dismantle.
Venue Capacities Tailored to Automotive Scale
Miami Beach Convention Center stands as the cornerstone for automotive trade shows, delivering 500,000 square feet of versatile display space within its 1.4 million square feet total footprint. This allows exhibitors to deploy multiple vehicles, interactive test-drive simulators, and expansive parts marketplaces without spatial constraints. The facility's 60,000 Square Foot Grand Ballroom accommodates keynote unveilings or awards ceremonies, while 84 breakout rooms facilitate targeted sessions on electric vehicle innovations or aftermarket accessories.
The Miami Airport Convention Center complements this with 100,000 square feet of display space across 172,000 square feet total, including a 29,000 Square Foot ballroom suited for regional dealer gatherings. Its proximity to freight routes in the Airport, Doral, and West Access Belt simplifies logistics for heavy automotive cargo, reducing move-in times and enabling focus on display optimization.
Knight Center add flexibility for hybrid formats, where display halls pair with theaters seating up to 5,000 for product launches.
Logistics in Miami's Venue Clusters
The Miami Beach Convention and Collins Corridor, encompassing South Beach to Bal Harbour, anchors primary automotive events at the Miami Beach Convention Center. This cluster supports walkable activations near resorts, with Collins Avenue hotels providing attendee overflow and the center's scale handling peak booth densities.
Downtown Miami, Brickell, and Biscayne Bay venues cater to investor-focused automotive shows, leveraging urban access for sponsor events. The James L. Knight Center's 16,000 Square Foot largest room integrates with nearby conference hotels for streamlined programming.
Airport-adjacent facilities in Doral and Miami Springs prioritize freight efficiency, where the Miami Airport Convention Center's 100,000 square feet enables quick vehicle positioning via west-side trucking paths, critical for time-sensitive installs.
Align freight windows with venue manuals for Miami Beach's multiple docks.
Use west belt for overnight parts deliveries to avoid beach corridor congestion.
Coordinate with GMCVB transportation suppliers for vehicle shuttles.
Supplier Ecosystem Integration
Miami's meetings suppliers, as listed by the GMCVB, span audio-visual for holographic engine displays, transportation for vehicle hauling, and employment services for booth staffing. This network operates Venue by Venue, with each property's sales teams assisting contracting and logistics from room blocks to freight coordination.
For automotive setups, caterers partner for fuel-themed receptions, while destination management companies handle attendee transport across Miami-Dade and Broward. The Broward County Convention Center's 350,000 square feet positions it as overflow for Miami overflows, sharing this ecosystem.
Resort venues like Fontainebleau's Coastal Convention Center blend display spaces with bay-view rooftops, where entertainment booking enhances after-hours networking for OEM executives.
Booth and Display Execution Strategies
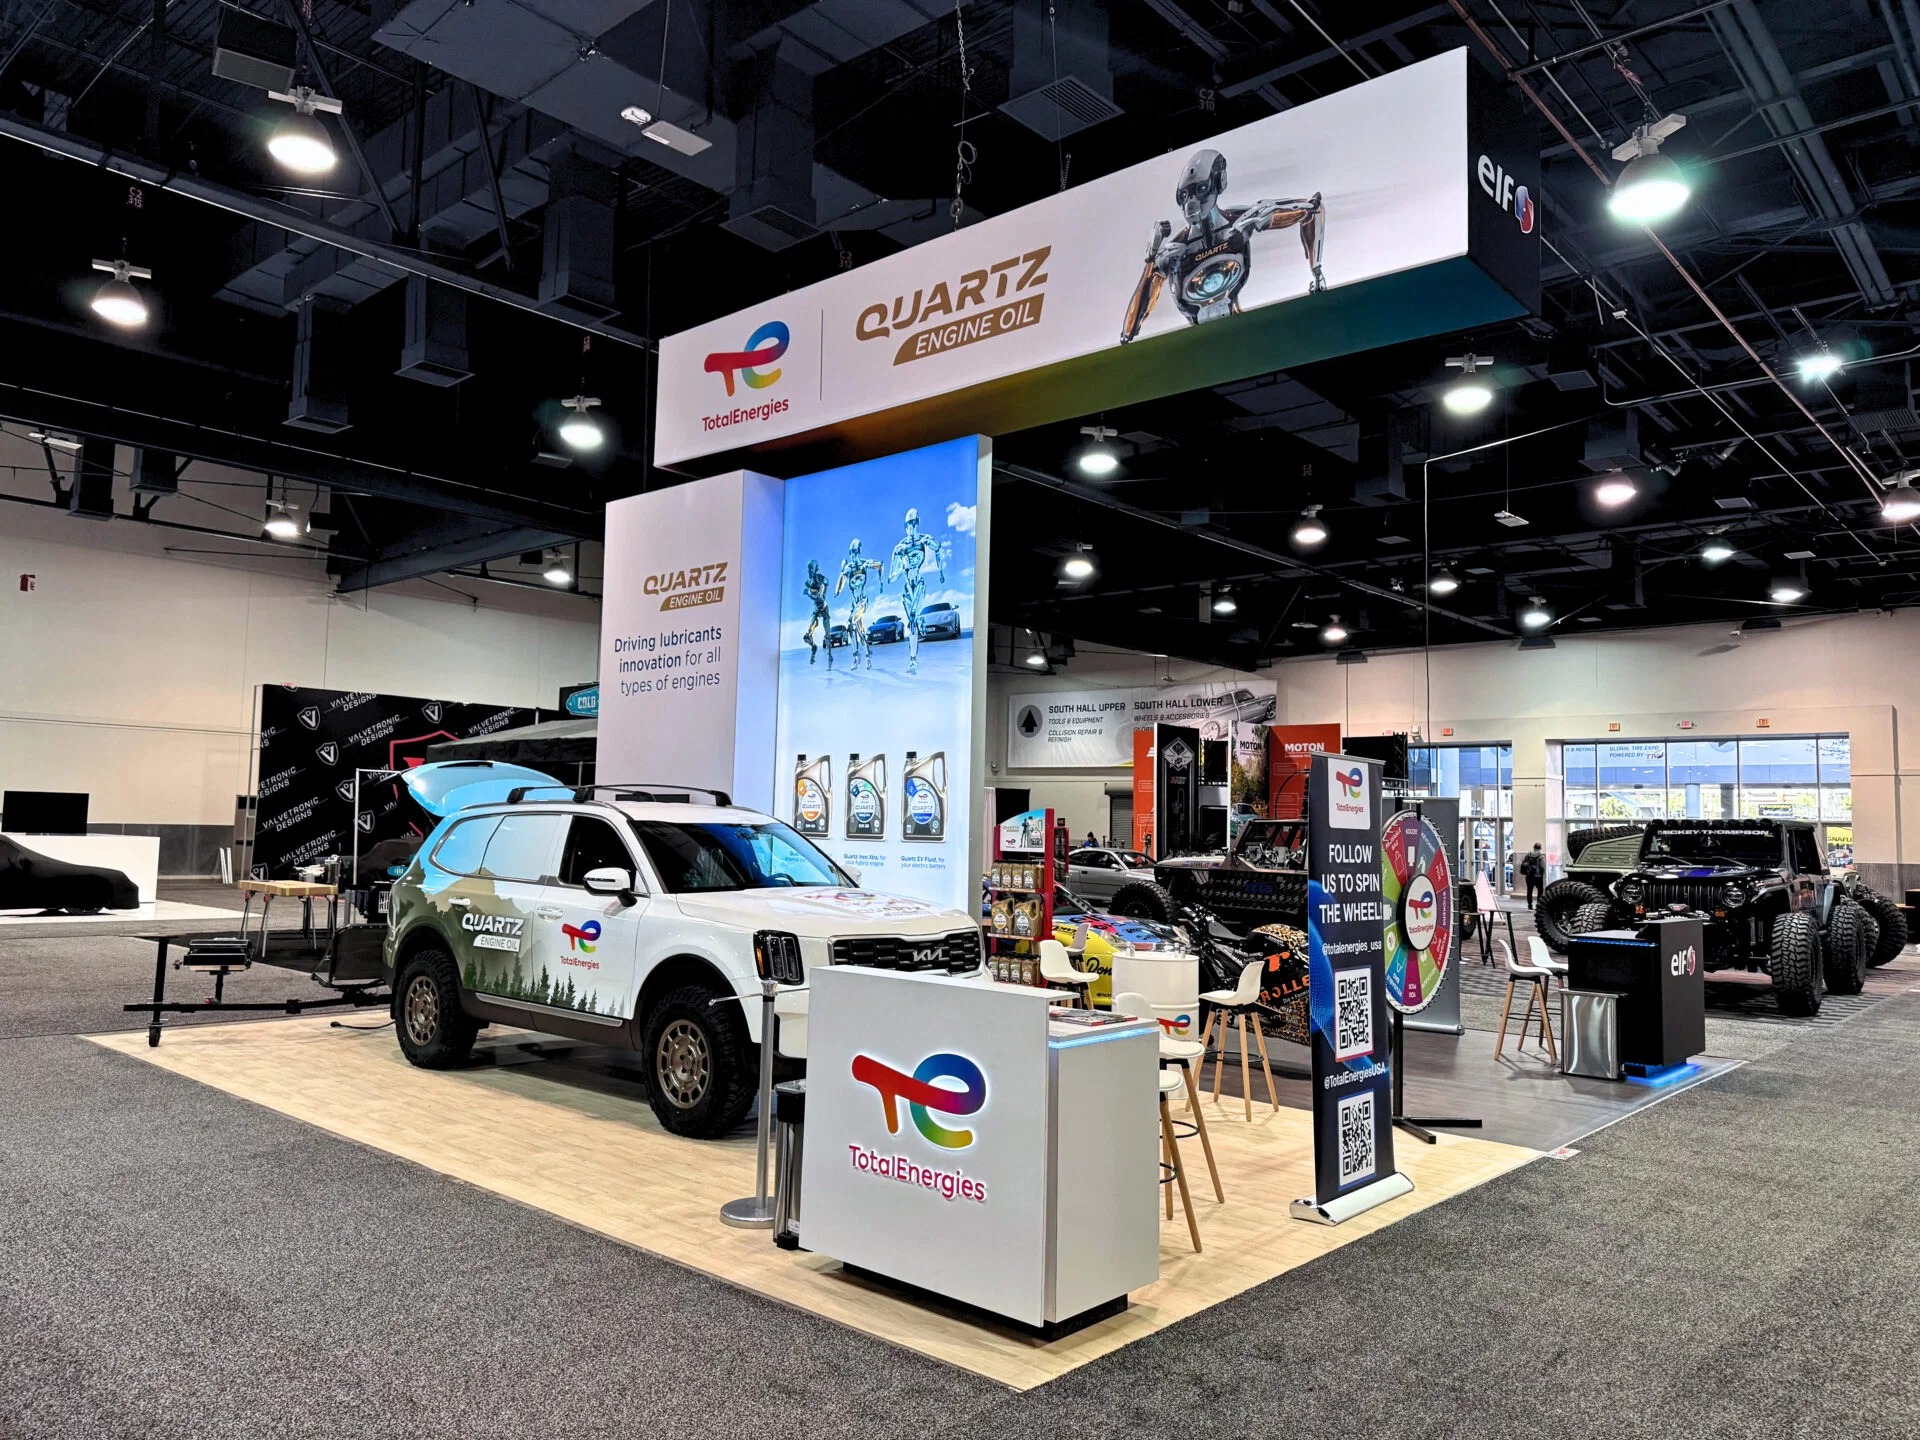
Automotive booths thrive in Miami Beach Convention Center's 500,000 square feet, where modular vehicle platforms fit standard 10x20 or island configurations. Breakout rooms host closed-door supplier pitches, maximizing the 84 available spaces for segmented traffic flow.
At Miami Airport Convention Center, 45 breakout rooms pair with 100,000 square feet displays for hybrid trade floors blending parts demos and live tech integrations. Venue-specific platforms ensure electrical and rigging compliance for overhead lighting rigs on car bodies.
Planning emphasizes show-organizer rules, with GMCVB support easing vendor selection for custom millwork or LED walls simulating drive experiences.
Scale islands to 500,000 sq ft hall limits for flagship displays.
Reserve ballrooms early for 29,000 sq ft catering-integrated unveils.
Test AV through listed suppliers pre-event.
Event Flow and Ancillary Programming
Full-day automotive agendas utilize Miami Beach's Grand and Junior Ballrooms alongside displays, with the 20,000 Square Foot Junior space for media previews. This structure supports 1.4 million square feet utilization across tradeshow floors and sessions.
Broward integration via 350,000 contiguous feet handles multi-day expansions, where South Florida's unified supplier directory streamlines cross-venue AV and transport.
Downtown clusters enhance with Wynwood or Design District proximity for pop-up activations, tying core displays to experiential extensions.
Post-Event Dismantle and Reporting
Dismantle phases follow venue manuals, with Miami Beach's logistics teams coordinating egress from 500,000 square feet displays. Freight paths to west belt or Broward minimize delays for returning vehicles north.
Supplier employment services provide dismantle crews aligned with show contracts, ensuring clean handoffs. GMCVB's full-spectrum assistance extends to post-event metrics on attendance and leads.
This venue-driven closeout preserves schedules for repeat automotive circuits in South Florida's calendar.
Schedule freight-out within 24-48 hour windows.
Document compliance for future bids.
Leverage supplier reports for ROI analysis.