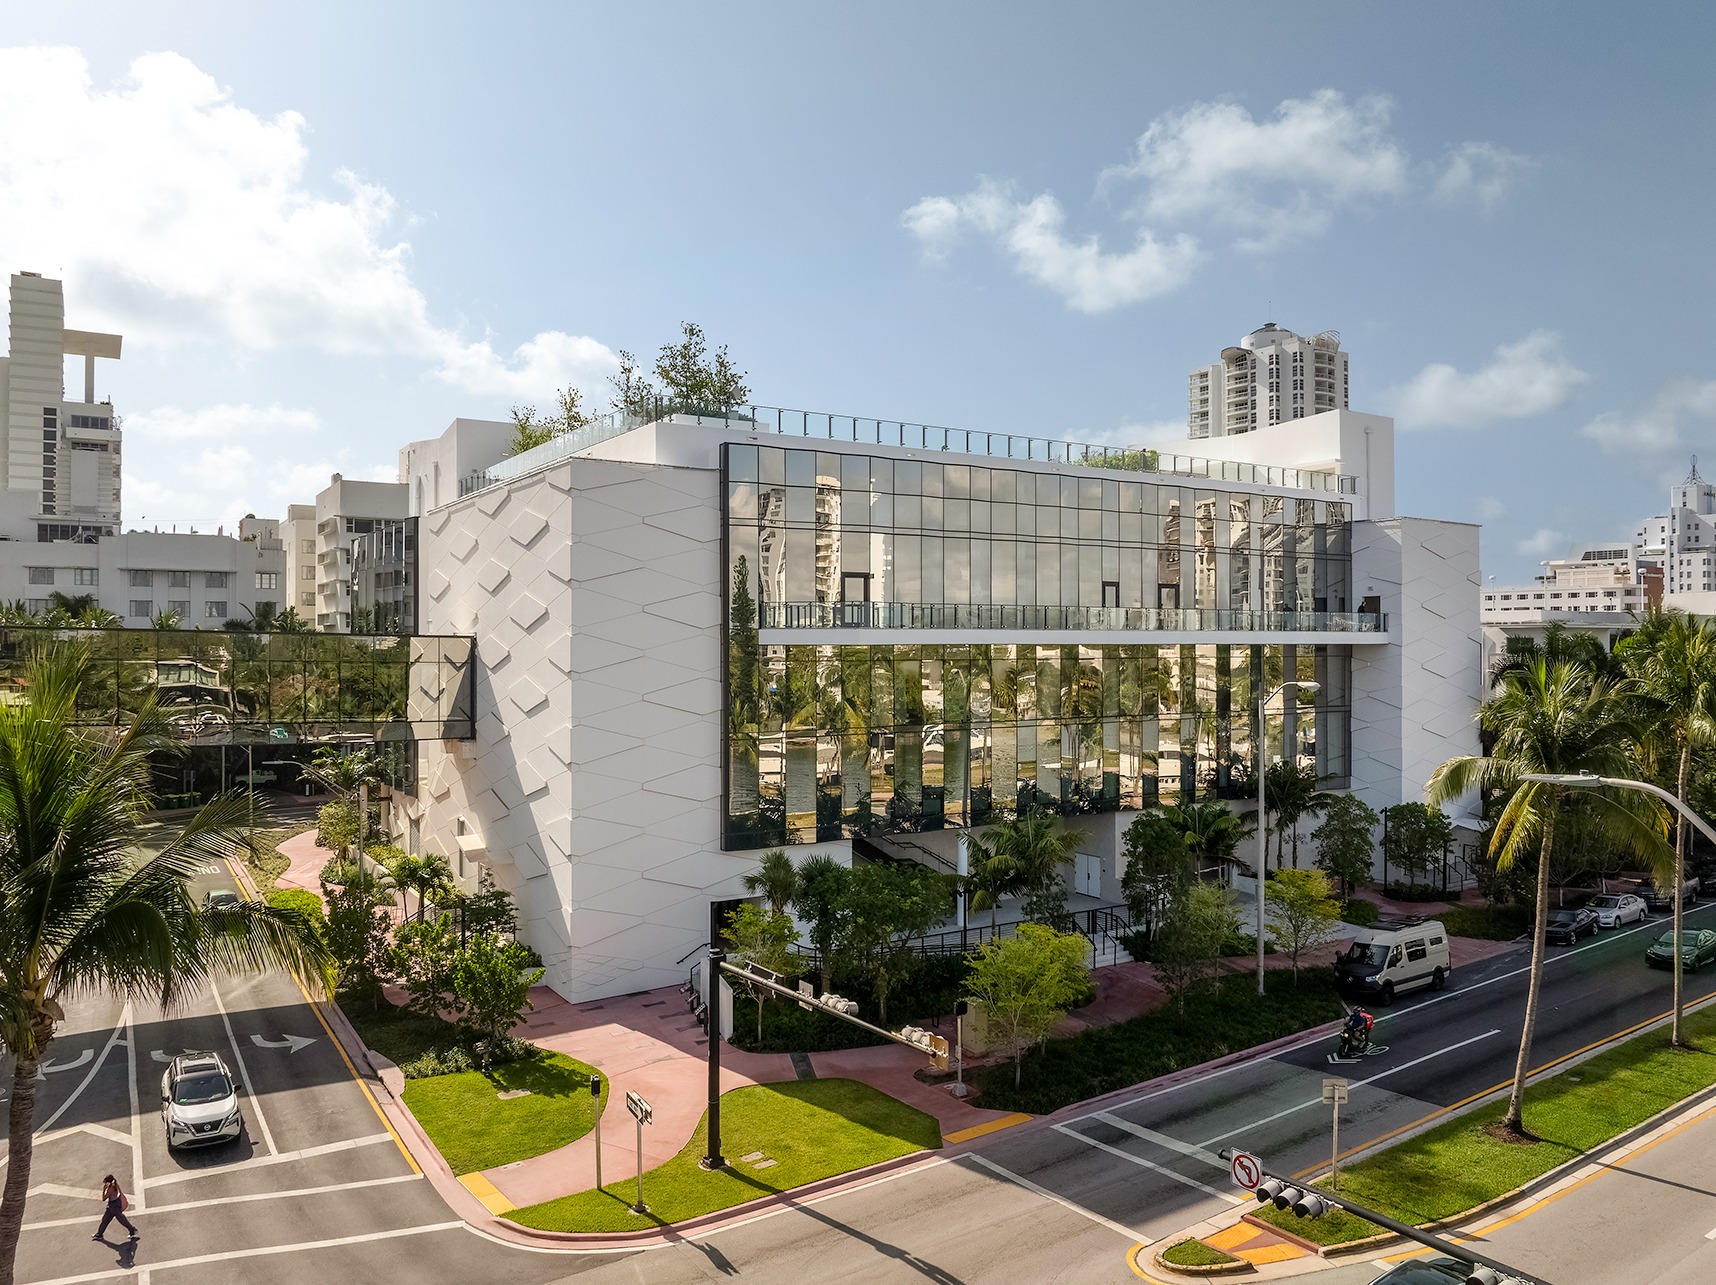
Key Planning Considerations for Coastal Convention Center Events
Venue-specific event manuals and compliance requirements
Integration strategies with the GMCVB supplier directory categories
Mid-Beach routing and Collins Avenue access timing
Rooftop terrace utilization for targeted experiential elements
Differentiation from Miami Beach Convention Center scale
Mixed supplier ecosystem coordination for AV, catering, and logistics
Regional program alignment across Miami-Dade and Broward clusters
Venue Overview and Coastal Design Integration
The Coastal Convention Center at Fontainebleau Miami Beach is structured to support a wide spectrum of business and social functions through its combination of contemporary amenities and thoughtful coastal theming. Rather than competing directly with the 500,000 square feet of display space and 84 meeting rooms at the nearby Miami Beach Convention Center, this property prioritizes an integrated resort experience where indoor elegance flows into outdoor versatility. Planners find particular value in the venue's ability to host programs that require both structured conference sessions and atmospheric breaks that capitalize on the oceanfront setting in Mid-Beach.
Event documentation consistently highlights the property's capacity to blend functionality with inspiration. The coastal-inspired architecture avoids the purely utilitarian feel of standalone convention facilities, instead creating environments where natural light, marine motifs, and smooth indoor-outdoor access enhance attendee engagement. This approach proves especially effective for product launches, executive retreats, incentive programs, and hybrid conferences where atmosphere contributes directly to objectives.
Coordination at this venue requires early consultation of its specific operational platforms. The Fontainebleau connection means that meeting services often intersect with hotel operations, necessitating precise scheduling to maintain separation between conference activities and resort guest flows. This layered environment rewards planners who map timelines carefully and align all elements with the property's documented procedures.
Address: 4441 Collins Ave, Miami Beach, FL 33139
Contact: (305) 535-3255
Region: Mid-Beach within the Collins Corridor cluster
Mid-Beach District Differentiation and Cluster Context
Mid-Beach occupies a distinctive position within the Miami Beach Convention and Collins Corridor cluster, offering a more measured pace than the high-energy South Beach meeting district while remaining connected to the primary convention assets. The Coastal Convention Center at Fontainebleau Miami Beach exemplifies this balance, providing resort-integrated facilities that serve programs not requiring the full scale of the Miami Beach Convention Center's 1.4 million square feet of meeting space. This district supports events that prioritize luxury hospitality adjacency and reduced attendee transit times compared to Downtown Miami or Brickell locations.
The Collins Avenue corridor facilitates efficient movement between participating hotels and the convention center itself, though planners must account for seasonal traffic patterns and event-day logistics particular to Mid-Beach. Unlike the airport-west belt, which emphasizes freight access and fabrication routing, or the north coastal extension reaching into Sunny Isles and Aventura, Mid-Beach maintains a strong hospitality focus that benefits programs blending conference rigor with leisure elements. The Coastal Convention Center leverages this context by offering a self-contained campus feel within the broader cluster that includes properties such as the Loews Miami Beach Hotel and Eden Roc Miami Beach.
Successful navigation of this submarket involves understanding its place in the larger South Florida meetings region. Miami-Dade and Broward function as a single operational territory for many organizers, with the Coastal Convention Center often serving as primary venue for mid-sized programs or as a complementary site for larger activations that overflow from the main convention center. This flexibility allows strategic layering of events across districts while maintaining cohesive attendee experiences.
Rooftop Terrace and Indoor-Outdoor Event Architecture
The 7,000 Square Foot rooftop terrace represents one of the Coastal Convention Center's most compelling operational assets, delivering unobstructed views of Biscayne Bay and the Miami skyline that transform standard agenda items into memorable moments. This space supports receptions, sunrise networking, sunset ceremonies, and interactive demonstrations where the coastal backdrop becomes an active component of the program rather than mere scenery. Its scale and positioning require specific planning around weather contingencies, lighting transitions, and sound management to maintain program integrity.
Indoor spaces complement the rooftop through deliberate architectural connections that allow events to expand or contract based on attendance fluctuations or session formats. The coastal-inspired design incorporates natural elements that reinforce brand narratives tied to innovation, lifestyle, or environmental themes. Planners often sequence activities to begin indoors with structured presentations before migrating to the terrace for experiential components, creating natural progression that maximizes the venue's unique configuration.
Effective utilization demands advance mapping of technical requirements, including power access, rigging limitations if applicable, and integration with the venue's preferred service parameters. Because the rooftop operates as an extension of the indoor footprint, coordination between technical teams, catering partners, and safety personnel must follow the property's documented workflows to prevent disruptions to either the event or surrounding resort operations.
Supplier Ecosystem and Service Coordination
The Greater Miami Convention and Visitors Bureau maintains an extensive supplier directory that supports events at properties like the Coastal Convention Center at Fontainebleau Miami Beach. Categories include audio-visual and film services, caterers, destination management companies, transportation providers, employment services, and entertainment booking resources. This ecosystem enables planners to assemble specialized teams tailored to each program's technical, logistical, and creative requirements while operating within the venue's established parameters.
Miami's meetings market functions as a vendor-network environment rather than one governed by uniform rules across all properties. The Coastal Convention Center follows its own platform for house services and outside vendor access, requiring event organizers to reference current documentation for each initiative. This venue-driven approach ensures compliance while allowing access to the high-quality suppliers that characterize South Florida's meetings infrastructure, from upscale catering to advanced AV solutions.
Successful coordination involves early identification of required services and clear communication of venue expectations to all partners. Transportation suppliers familiar with Collins Avenue routing can mitigate potential delays, while destination management companies often assist with multi-day program flow that incorporates both the convention center and adjacent Fontainebleau amenities. The ecosystem's depth supports everything from basic display support to complex multimedia installations when properly aligned with property guidelines.
Catering and culinary partners
Destination management companies
Transportation and logistics providers
Staffing and employment resources
Entertainment and talent booking
Operational Protocols and Planning Best Practices
Event success at the Coastal Convention Center depends on rigorous adherence to venue-specific manuals and operational documentation. Each program carries its own set of requirements regarding load-in procedures, contractor access, safety protocols, and teardown timelines. Planners treat these documents as foundational references rather than secondary considerations, reviewing them in detail during the initial site selection phase to confirm alignment with program objectives and budget parameters.
The mixed labor environment characteristic of South Florida meetings requires clear definition of responsibilities between the venue, show organizer, and external partners. Rather than assuming blanket access models, coordination teams verify current exhibitor-appointed contractor guidelines and union parameters that may apply to specific scopes of work. This disciplined approach prevents last-minute adjustments and maintains schedule integrity across the indoor and rooftop components.
Timing remains a critical variable when operating within a resort-integrated convention center. Programs must account for overlapping hotel functions, guest movement patterns, and service availability windows that differ from standalone facilities like the Miami Airport Convention Center or the Broward County Convention Center. Advance scheduling of supplier deliveries, technical rehearsals, and staff briefings helps maintain separation between conference activities and regular resort operations.
Regional Strategy and Multi-Venue Integration
The Coastal Convention Center at Fontainebleau Miami Beach functions effectively as either a primary venue for targeted programs or as a specialized component within larger regional initiatives. Its Mid-Beach location allows smooth connection to the Miami Beach Convention Center for hybrid events, while also supporting overflow or hospitality functions for shows based at the James L. Knight Center or Downtown Miami properties. This flexibility reflects the broader South Florida approach that treats Miami-Dade and Broward counties as an interconnected meetings territory.
When developing programs that span multiple districts, planners evaluate how the Coastal Convention Center's rooftop and resort amenities can provide contrast to more traditional display halls or urban conference settings. The north coastal extension toward Aventura and Sunny Isles offers additional inventory for housing or smaller breakout components, while Broward spillover capacity becomes relevant for programs exceeding the scale best suited to this property. Such layered strategies maximize the strengths of each location while creating cohesive attendee journeys.
Long-term planning benefits from early engagement with resources available through the Greater Miami Convention and Visitors Bureau. Their convention sales and services team can provide insights into inventory availability, supplier recommendations, and logistical considerations that span the entire region. By mapping the Coastal Convention Center within this larger ecosystem, organizers develop resilient programs capable of adapting to changing attendance projections or market conditions.
Logistics and Attendee Experience Optimization
Logistical planning for the Coastal Convention Center emphasizes Collins Avenue access, parking coordination, and transportation sequencing that accommodates both local attendees and those arriving through Miami International Airport. The Mid-Beach position offers advantages in reduced congestion compared to South Beach during peak periods, though planners still incorporate buffer times for all movements. Supplier partners experienced in this corridor can optimize routing for equipment and materials while maintaining security and efficiency standards.
Attendee experience design leverages the venue's coastal positioning to create moments of distinction. The rooftop terrace functions as a powerful tool for differentiation, allowing organizers to schedule high-value interactions in an environment that reinforces themes of innovation, openness, or luxury. When combined with the indoor conference amenities, these elements support comprehensive programs where every touchpoint advances measurable objectives rather than serving as generic backdrops.
Post-event analysis consistently shows that properties like the Coastal Convention Center generate stronger recall when their unique features are intentionally integrated rather than treated as incidental. Planners who map the full spectrum of capabilities during the design phase, from technical infrastructure to the experiential potential of the 7,000 Square Foot rooftop, position their events for both operational success and memorable impact within the competitive Miami meetings landscape.