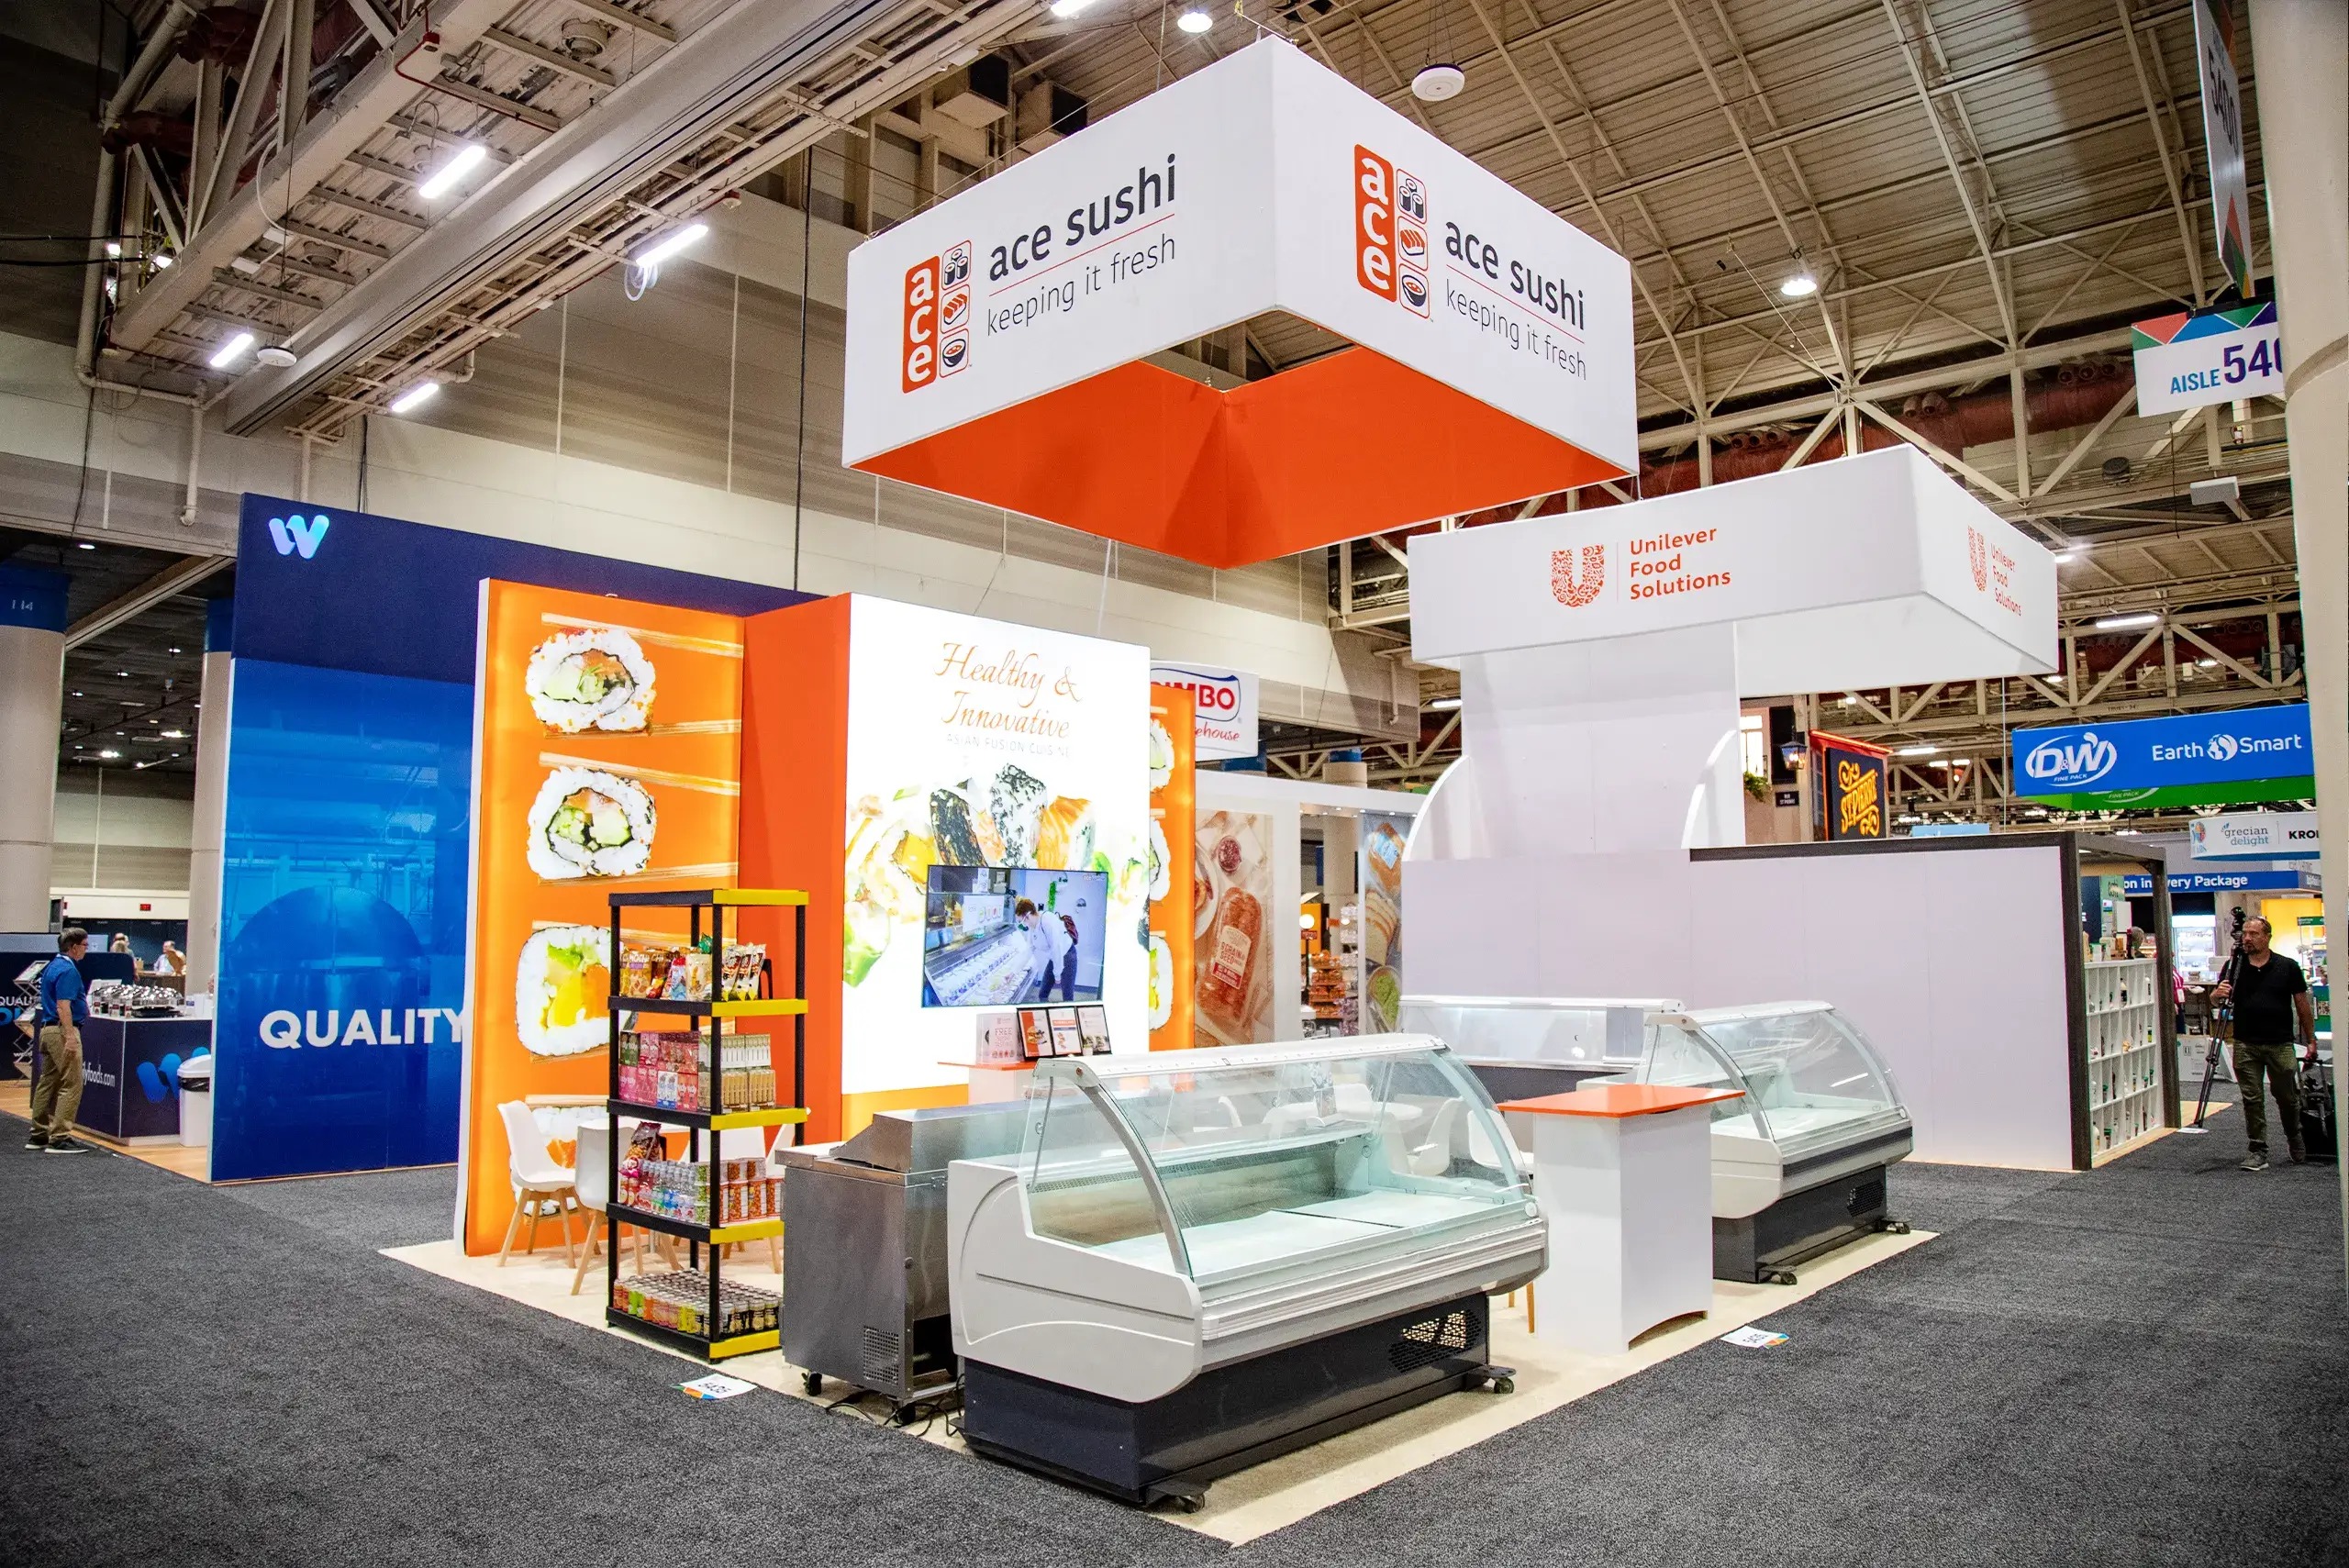
Core Planning Focus Areas for Food and Beverage Trade Shows
Leveraging 500,000 square feet of display space at Miami Beach Convention Center for large-scale booth islands and product zones
Utilizing 100,000 square feet of display area at Miami Airport Convention Center for efficient, airport-proximate logistics
Accessing supplier categories including caterers, transportation, and destination management companies through GMCVB directory
Navigating venue clusters like Miami Beach-Collins Corridor for hospitality-integrated displays
Coordinating across Miami-Dade and Broward for spillover events with 350,000 square feet contiguous space in Fort Lauderdale
Adhering to property-specific sales teams and manuals for contracting and service integration
Planning freight and exhibitor-appointed contractor access per venue guidelines
Miami Beach Convention Center: Premier Display Hall for Food and Beverage Displays
The Miami Beach Convention Center serves as the cornerstone for food and beverage trade shows in South Florida, offering 1.4 million square feet of total meeting and event space that encompasses nearly 500,000 square feet of versatile display space tailored for intricate booth builds, refrigerated display units, and high-traffic sampling corridors. Its 60,000 Square Foot Grand Ballroom provides an adjacent venue for catered receptions or VIP product launches, while 84 breakout rooms enable targeted buyer sessions or regulatory compliance workshops. Located in the Miami Beach-Collins Corridor cluster, including South Beach, Mid-Beach, and North Beach, this facility benefits from walkable proximity to conference hotels, enhancing attendee flow between displays and hospitality options without compromising operational focus.
Planning here involves close alignment with the venue's sales and services team, which handles contracting, room block securing, and comprehensive logistics support as outlined in official guides. Food and beverage exhibitors must account for neighborhood routing and loading dock protocols specific to this beachfront property, ensuring smooth delivery of pallets, modular fixtures, and perishables. The structure's scale supports multi-aisle layouts where brands can cluster for comparative tastings or thematic pavilions, all while integrating AV from listed suppliers for illuminated shelf displays and digital menu boards.
Miami Airport Convention Center: Logistics-Optimized for Product-Heavy Displays
Positioned in the Airport, Doral, and West Access Belt, the Miami Airport Convention Center (MACC) delivers 172,000 square feet of high-tech conference, trade show, and meeting space, featuring 100,000 square feet of display area perfect for food and beverage setups demanding quick trucking and minimal transit times from MIA. A 29,000 Square Foot ballroom—the second largest in the region—pairs with 45 breakout rooms to host plated demos, pairing events, or distributor briefings alongside main hall booths. Its partnership with DoubleTree by Hilton culinary experts facilitates custom menu design, streamlining catering coordination for sampling stations that comply with venue food handling standards.
Exhibitors planning food and beverage activations at MACC prioritize its freight advantages, routing shipments through west-side access points that bypass beach corridor congestion. The facility's event platform emphasizes exhibitor-appointed contractors under show-specific rules, with supplier ecosystem support for transportation and employment services ensuring scaled crews for booth assembly, product stocking, and teardown. This venue's metrics make it ideal for mid-sized trade shows where 100,000 square feet accommodates 200-plus booths, each with demo counters, backlit graphics, and temperature-controlled cases.
100,000 square feet display space
45 breakout rooms
29,000 Square Foot ballroom
Culinary partnership for custom menus
Downtown Miami and Biscayne Bay Venues for Urban Trade Show Integration
The Downtown, Brickell, and Biscayne Bay Core cluster, encompassing Downtown Miami, Brickell, Edgewater, Wynwood, and the Miami Design District, hosts venues like the Miami Convention Center and James L. Knight Center, supporting high-density corporate programs and sponsor activations suited to food and beverage product launches. The Miami Convention Center, adjoined by the James L. Knight Center, facilitates business conferences with urban accessibility, while the Knight Center's 16,000 Square Foot largest room and 5,000 theater capacity enable keynote tastings or panel discussions tied to display floors. These properties draw from the supplier directory for AV, transportation, and DMC services to handle urban routing challenges.
Food and beverage planners target this area for investor-facing events, coordinating booth elements like interactive touchscreens for recipe databases or aroma diffusers within Biscayne Bay-view spaces. Venue manuals dictate labor and service mixes, with official supports varying by property to include logistics for downtown freight windows and exhibitor coordination. Midtown Miami and Wynwood extensions add creative flex spaces for pop-up bars or craft beverage showcases, integrated into broader show programs.
Regional Spillover and Broward County Convention Capacity
Fort Lauderdale's Broward County Convention Center functions as a vital overflow market, providing 350,000 square feet of contiguous display space plus a 31,639 Square Foot meeting venue, with campus expansion poised to exceed 1.2 million square feet. This setup appeals to food and beverage trade shows outgrowing single-venue limits, allowing smooth extension of booth villages across counties for comprehensive industry gatherings. South Florida's unified operating region status streamlines multi-site planning, where exhibitors shift product displays from Miami Beach halls to Fort Lauderdale's larger contiguous floor.
Operational specifics include venue-specific loading and exhibitor manuals, supported by the shared supplier ecosystem for cross-county transportation and catering. Food and beverage coordinators leverage this for phased builds, starting with advance warehousing proxies via trucking partners, then final installs timed to show freight windows. The scale enables pavilion-style layouts with central bars, communal tasting zones, and adjacent meeting spaces for deal-closing sessions.
Supplier Ecosystem and Service Coordination
The Greater Miami Convention and Visitors Bureau's supplier directory categorizes high-end providers across audio-visual and film services for booth video walls and live streaming of demos, caterers for venue-compliant food service, destination management companies for attendee shuttles, transportation for palletized goods, employment services for scaled teams, and entertainment booking for brand activations. This breadth enables food and beverage exhibitors to assemble project-specific networks, matching AV lighting to showcase fresh produce or liquors, while transportation handles refrigerated reefers per venue dock protocols.
Coordination remains venue-driven and Show Manual Led, with properties like the Miami Beach Convention Center offering sales team assistance for full-spectrum logistics. Exhibitors plan integrations carefully, such as syncing caterer menus with sampling permits or DMC routes for off-site tours, all within mixed labor environments that depend on live event paperwork rather than universal rules.
AV and film services
Caterers
Destination management companies
Transportation
Employment services
Entertainment booking
Venue Clusters and Strategic Placement
Miami Beach Convention and Collins Corridor, spanning Miami Beach, South Beach, Mid-Beach, North Beach, Surfside, Bal Harbour, and Bay Harbor Islands, anchors primary conventions with hospitality synergy, ideal for food and beverage shows blending displays with beachfront receptions. The Downtown, Brickell, and Biscayne Bay Core supports investor events in high-density urban settings, while the Airport, Doral, and West Access Belt prioritizes freight for product-intensive logistics. Recommended locations like Wynwood, Miami Design District, Coconut Grove, Coral Gables, Key Biscayne, and Midtown Miami offer supplementary venues for niche activations.
Strategic planning across clusters involves mapping booth requirements to space metrics—500,000 square feet at Miami Beach for flagship halls, 100,000 at MACC for support—while aligning suppliers to cluster-specific routing. Coastal venues like Fontainebleau's Coastal Convention Center add rooftop options overlooking Biscayne Bay for elevated tastings, enhancing food and beverage narratives within show frameworks.