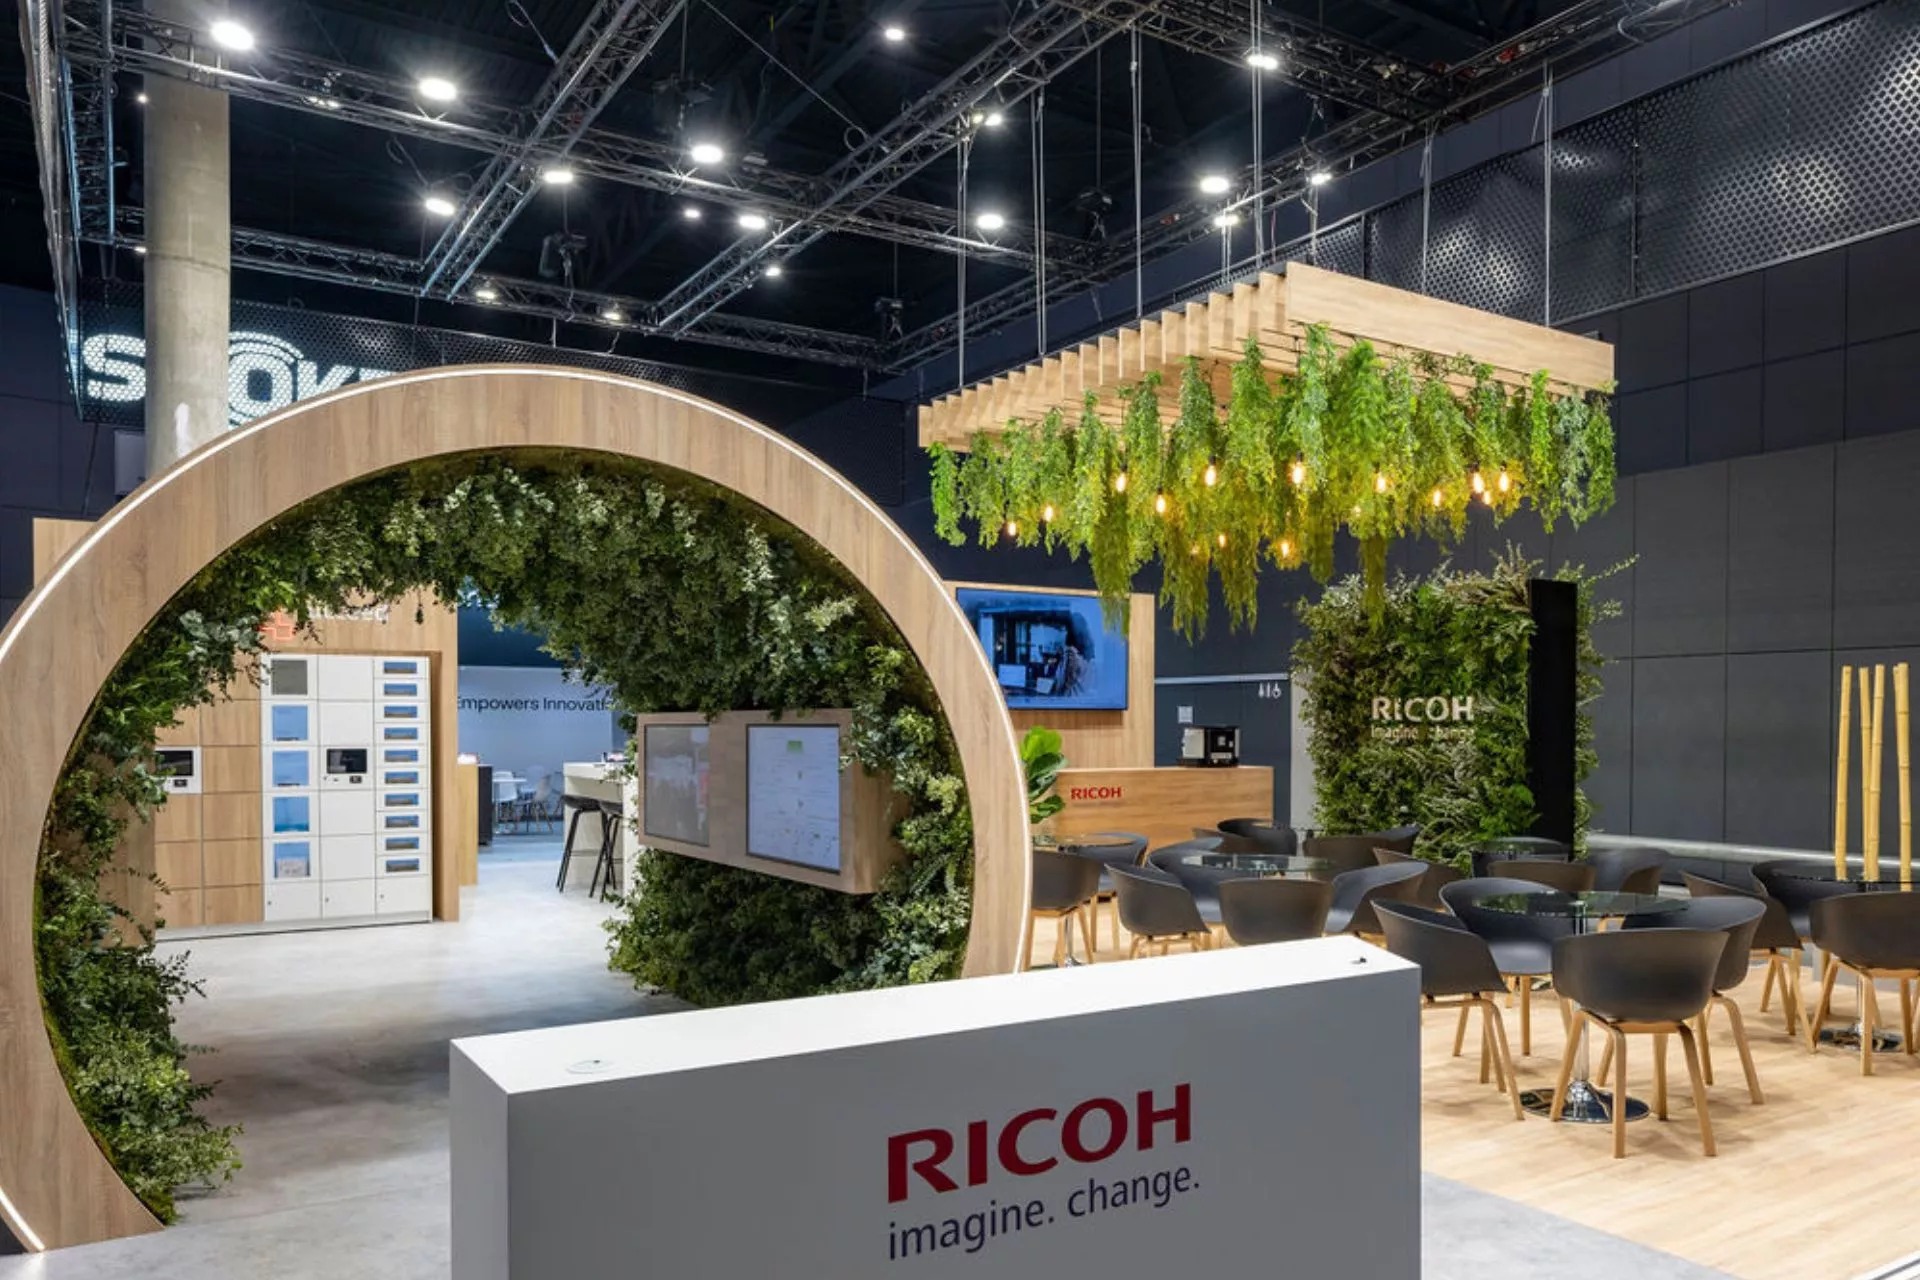
Essential Strategies for Booth Design Success in Miami Venues
Scale designs to match massive exhibit halls like the 500,000 square feet at Miami Beach Convention Center.
Incorporate flexible modular systems for rapid reconfiguration across 84 breakout rooms or grand ballrooms.
Align with venue supplier directories for AV and lighting integration without assuming direct labor access.
Prioritize durable materials suited to high-traffic zones in South Beach and Mid-Beach convention districts.
Optimize sightlines and flow for walkable areas near Lincoln Road and Art Deco Historic District proximities.
Plan for logistics compatibility with airport-west belt venues including Doral and Miami Springs access points.
Ensure adaptability for spillover events at Broward County Convention Center's 350,000 square feet of contiguous space.
Aligning Booth Designs with Miami Beach Convention Center Dimensions
The Miami Beach Convention Center's 1.4 million square feet of total space, including nearly 500,000 square feet dedicated to exhibits, a 60,000 Square Foot Grand Ballroom, a 20,000 Square Foot Junior Ballroom, and 84 breakout rooms, necessitates booth designs that scale dynamically to fill or accentuate these expansive areas without overwhelming the floor plan. Planners must consider how designs interact with the venue's versatile exhibit configurations, ensuring counters, backdrops, and interactive zones maintain clear pathways for the high-volume foot traffic typical in South Beach and Mid-Beach settings led by Collins Avenue conference hotels.
Effective designs here emphasize vertical elements to capture attention across the hall's breadth, while horizontal layouts facilitate natural attendee flow toward hospitality extensions like pristine beaches and Lincoln Road shopping. Coordination with the property's sales and services team, as highlighted in official guides, allows for pre-event verification of spatial allowances, preventing last-minute adjustments that could disrupt show timelines in this primary convention cluster.
Optimizing for Miami Airport Convention Center's Exhibition Layouts
With 172,000 square feet of conference, trade show, and meeting space featuring 100,000 square feet of exhibition area, a 29,000 Square Foot ballroom, and 45 breakout rooms, the Miami Airport Convention Center requires booth designs that prioritize logistical efficiency due to its position in the airport, Doral, and west access belt. These designs incorporate streamlined assembly components that align with freight trucking patterns from west-side fabrication routes, minimizing setup times in environments where proximity to MIA facilitates rapid material ingress.
Booth configurations at this venue benefit from integrated tech hubs compatible with partnered culinary and AV providers like those at the DoubleTree by Hilton, fostering hybrid display setups that blend physical structures with digital enhancements. Planners focus on modular portability to adapt across the three ballrooms and breakout spaces, ensuring consistent branding amid corporate programs and regional overflow events.
Freight-friendly modular panels for 100,000 sq ft exhibit zones.
Tech-ready kiosks for high-tech conference integrations.
Compact footprints for 45 breakout room versatility.
Adapting Designs for Downtown and Brickell Venue Clusters
Miami's Downtown, Brickell, Edgewater, Wynwood, Miami Design District, and Midtown areas support conference centers like the Miami Convention Center and James L. Knight Center, where booth designs must navigate urban core densities and Biscayne Bay investor activations. The James L. Knight Center's 16,000 Square Foot largest room and 5,000 theater capacity call for compact yet striking visuals that thrive in walkable downtown settings with abundant hotels, dining, and entertainment within minutes.
Designs here leverage the cluster's high-density corporate focus by incorporating sleek, professional aesthetics that resonate with sponsor events, using scalable graphics to fit varying room scales without fixed assumptions on venue labor protocols. Pre-planning reviews property manuals to confirm dimensional compliance, ensuring smooth coordination through the GMCVB supplier network for transportation and employment services.
Leveraging South Florida's Supplier Ecosystem in Booth Planning
The Greater Miami Convention and Visitors Bureau's supplier directory outlines categories for AV and film services, caterers, destination management companies, transportation, employment services, and entertainment booking, providing a robust framework for booth designs that integrate these elements smoothly across Miami-Dade venues. This ecosystem supports designs with embedded AV mounts, lighting trusses, and interactive media walls tailored to properties like the Coastal Convention Center at Fontainebleau Miami Beach, blending indoor elegance with outdoor Biscayne Bay views.
Planners use this network to verify compatibility, designing booths that enhance rather than compete with venue-managed platforms, such as those at the Faena Forum in Miami Beach. The mixed vendor approach ensures designs remain venue-specific and show-manual driven, accommodating diverse operational rules from convention centers to resort campuses.
AV-compatible frameworks from GMCVB-listed providers.
Transportation-aligned modular shipments.
Entertainment-integrated display zones.
Scalable Booth Solutions for Regional Spillover Venues
Broward County Convention Center's 350,000 square feet of contiguous exhibit space plus future expansions toward 1.2 million square feet positions it as a key overflow for Miami shows, demanding booth designs with high adaptability for cross-county trucking and setup. These solutions feature interchangeable components that transition from Miami Beach Convention Center's massive halls to Fort Lauderdale's meeting venues, maintaining brand consistency amid varying ceiling heights and load-in protocols.
In the broader South Florida operating region, designs account for neighborhood access differences, such as Surfside and Bal Harbour extensions from the Miami Beach cluster or Hialeah freight belts, ensuring robust framing that withstands multi-venue tours without custom on-site modifications beyond documented allowances.
Venue-Driven Coordination for Booth Design Execution
Miami trade show booth designs hinge on venue-specific planning, where official guides from the Miami Beach Convention Center and Miami Airport Convention Center emphasize sales team assistance for contracting, room blocks, and logistics. This approach guides the creation of blueprints that respect each property's event platform, from exhibit hall trucking windows to breakout room reconfigurations, fostering reliable outcomes through documented coordination rather than unverified field assumptions.
The interconnected Miami-Dade and Broward markets require designs that preempt freight timing and exhibitor-appointed contractor interfaces, drawing on supplier breadth for AV, staffing, and activation support to deliver polished installations across clusters like Coconut Grove, Coral Gables, and Key Biscayne.
Manual-compliant dimensional planning.
Show-organizer aligned service lines.
Supplier-network verified integrations.