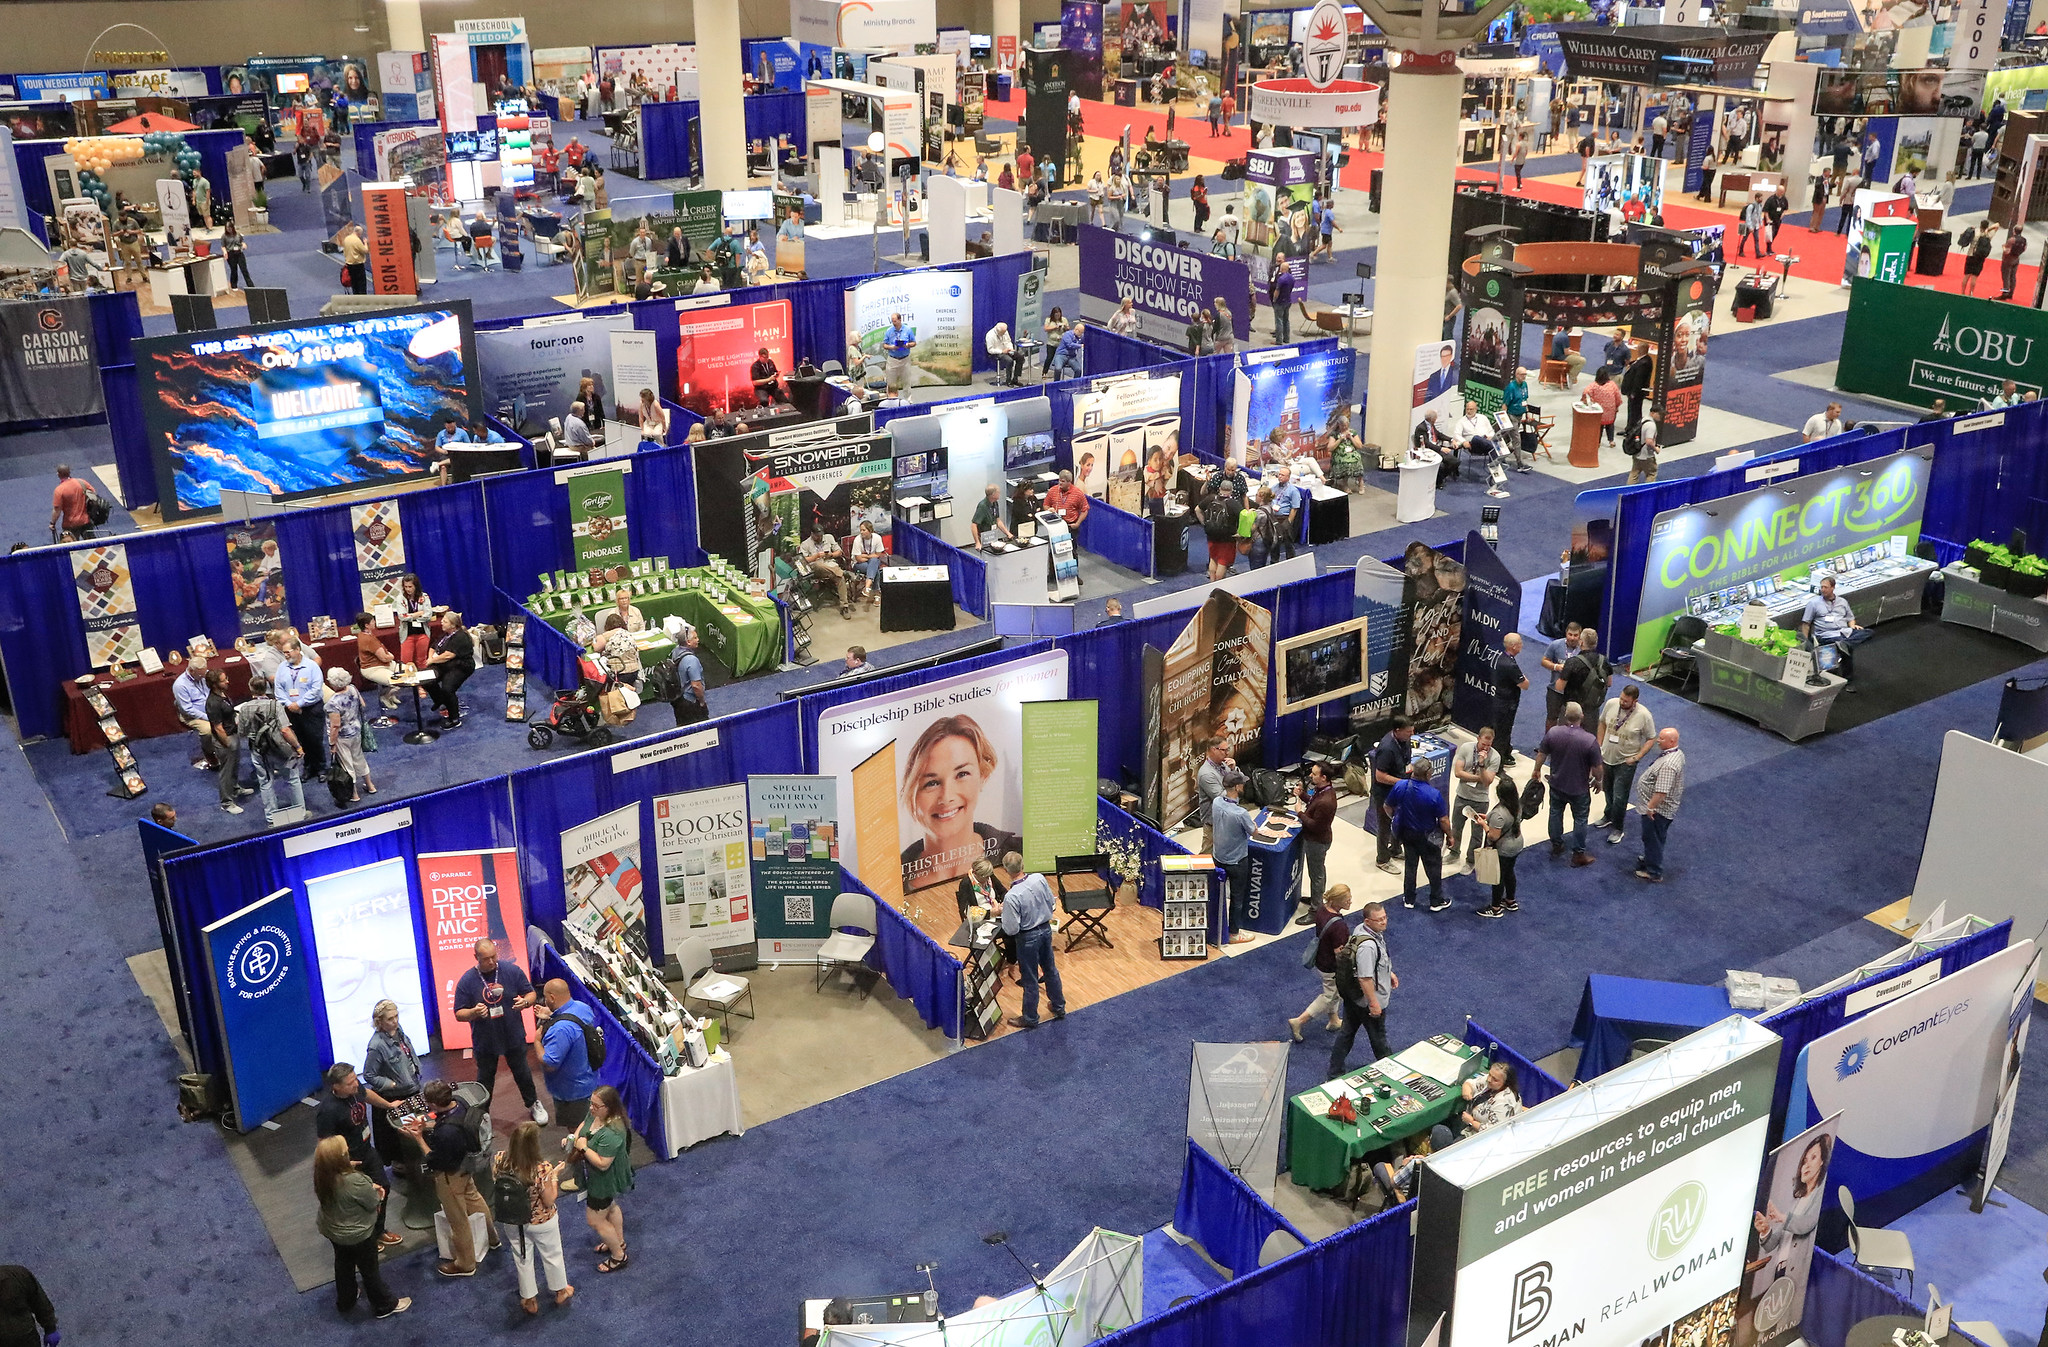
Essential Elements of Effective Conference Coordination in Miami
Matching breakout room counts to session tracks, such as 84 rooms at Miami Beach Convention Center or 45 at Miami Airport Convention Center.
Leveraging large ballrooms for general sessions, including 60,000 Square Foot Grand Ballroom and 29,000 Square Foot options.
Utilizing display spaces for interactive networking or sponsor areas within conference programs.
Navigating venue-specific sales and services teams for contracting and logistics.
Accessing broad supplier ecosystems for AV, catering, transportation, and staffing.
Planning across clusters like Miami Beach, Downtown Brickell, and airport zones for optimal attendee flow.
Anticipating regional spillover to Broward County for high-demand periods.
Venue Capacities Tailored to Conference Scales
The Miami Beach Convention Center stands as a cornerstone for major conferences, offering 1.4 million square feet of total space where nearly 500,000 square feet serves as flexible display areas convertible for registration, poster sessions, or vendor marketplaces integral to many conference agendas. Its 60,000 Square Foot Grand Ballroom accommodates plenary sessions for thousands, while the 20,000 Square Foot Junior Ballroom supports smaller keynotes or awards ceremonies, complemented by 84 breakout rooms ranging in size to fit workshops, panels, or committee meetings. This configuration allows organizers to run multiple simultaneous tracks without spatial conflicts, essential for multi-day events drawing national or international delegations.
In contrast, the Miami Airport Convention Center delivers 172,000 square feet optimized for mid-sized conferences, with 100,000 square feet of display space adaptable for tradeshow-style networking receptions and a 29,000 Square Foot ballroom as the region's second largest for gala dinners or opening sessions. Its 45 breakout rooms provide ample options for specialized programming, and partnerships with on-site culinary teams ensure smooth catering integration. Downtown venues like the Miami Convention Center and adjoining James L. Knight Center extend options for urban conferences, where the Knight's 16,000 Square Foot largest room and 5,000-theater capacity suit performing arts-infused corporate gatherings or hybrid formats.
Breakout and General Session Space Optimization
Conference planners must prioritize venues with robust breakout inventories to handle diverse session formats, as seen in the Miami Beach Convention Center's 84 dedicated rooms that enable up to a dozen parallel tracks during peak hours. These spaces, combined with the Grand and Junior Ballrooms, create a smooth flow from large-audience plenaries to intimate discussions, minimizing transition times across the facility's layout. For events emphasizing interactivity, display halls offer divisible zones for roundtables or tech demos, enhancing engagement beyond traditional lecture setups.
The Miami Airport Convention Center's 45 breakout rooms pair effectively with its expansive display floor and primary ballroom, supporting conferences focused on hands-on training or regional assemblies where quick access from MIA airport—approximately 12 miles from beach venues—reduces travel friction. Resort-affiliated spaces like the Coastal Convention Center at Fontainebleau Miami Beach incorporate outdoor rooftops overlooking Biscayne Bay for creative receptions, blending indoor conference functions with Miami's coastal ambiance while adhering to each property's managed event protocols.
84 breakout rooms at Miami Beach Convention Center for extensive track support.
45 breakout rooms at Miami Airport Convention Center for mid-scale parallelism.
Ballroom sizes from 16,000 to 60,000 square feet across key venues.
Display areas adaptable for supplemental conference activities.
Logistics Across Miami's Venue Clusters
Miami's geography divides into strategic clusters for conference deployment: the Miami Beach Convention and Collins Corridor cluster, encompassing South Beach to Bal Harbour, leverages the Convention Center's scale alongside walkable hotel districts for attendee convenience during beach-oriented events. Downtown Miami, Brickell, Edgewater, Wynwood, and the Design District form a high-density core ideal for investor conferences or tech summits, with Biscayne Bay views enhancing premium networking receptions at venues like the James L. Knight Center.
Further west, the Airport, Doral, and access belt including Miami Springs and Hialeah prioritizes logistics for conferences involving heavy freight or international arrivals, where the Miami Airport Convention Center's proximity streamlines drayage and setup. Regional extension to Broward County's Convention Center, with its 350,000 square feet of display space, handles spillover for oversubscribed Miami dates, treating Miami-Dade and Broward as interconnected for comprehensive planning.
Coordination requires venue-manual adherence for loading docks, freight windows, and exhibitor-appointed contractor rules, ensuring smooth moves-in and outs amid varying neighborhood routings from coastal bridges to inland highways.
Supplier Ecosystem for Conference Support
The Greater Miami Convention & Visitors Bureau's supplier directory underpins conference execution with categorized providers for audio-visual and film services tailored to live polling, hybrid streaming, or presentation tech in ballrooms and breakouts. Caterers design custom menus aligning with dietary trends and session timings, while destination management companies orchestrate off-site tours or team-building tied to Miami's cultural districts like Wynwood or the Art Deco area.
Transportation networks cover ground shuttles from MIA to beach or downtown clusters, essential for multi-venue conferences spanning Collins Avenue hotels and Brickell high-rises. Employment services facilitate on-demand staffing for registration desks, ushers, or tech support, and entertainment booking adds keynote performers or evening shows, all integrated through property sales teams that assist from contracting to logistics without imposing universal restrictions.
This mixed ecosystem allows planners to assemble bespoke teams per venue rules, from Miami Beach Convention Center's full-spectrum support to airport facility's high-tech catering collaborations.
AV/film for tech-heavy sessions.
Caterers with custom menu expertise.
DMCs for off-site extensions.
Transportation for cluster-spanning moves.
Employment for event staffing.
Entertainment for evening programs.
Venue-Specific Operational Protocols
Each Miami conference venue operates under distinct guidelines: the Miami Beach Convention Center's sales and services team handles room blocks, contracting, and logistics for its vast array, emphasizing coordination with outside suppliers for AV or rigging in display halls. The Miami Airport Convention Center focuses on high-tech infrastructure, pairing its spaces with DoubleTree culinary partnerships for integrated food service during extended conferences.
Properties like the Fontainebleau's Coastal Convention Center blend resort management with conference amenities, incorporating 7,000 Square Foot rooftops for receptions while routing freight through designated paths. Downtown's Miami Convention Center and James L. Knight Center prioritize urban accessibility, with walkable surroundings in Brickell and Edgewater supporting delegate exploration between sessions. Planners review exhibitor manuals for labor access, service bids, and timing to align with show organizers' directives.
Broward integration expands options, where the Convention Center's contiguous display space and meeting venue support overflow conferences, planning for cross-county trucking between Miami-Dade hubs.
Scaling Conferences with Regional Overflow
High-demand periods necessitate Broward County Convention Center utilization, offering 350,000 square feet of contiguous display space plus a 31,639 Square Foot meeting venue, with expansions targeting over 1.2 million square feet to absorb Miami's peak loads. This regional strategy connects Miami Beach's scale with Fort Lauderdale's capacity, facilitating smooth attendee transfers via I-95 corridors.
Conference formats benefit from hybrid venue use: beach clusters for opening plenaries, downtown for core sessions, and airport-west for workshops, all supported by GMCVB's supplier breadth. Freight planning accounts for beach-bridge delays versus inland efficiency, ensuring timely setups in ballrooms or breakouts.
350,000 sq ft display at Broward for overflow.
Cross-county logistics via highways.
Expansion to 1.2M+ sq ft planned.
Hybrid cluster deployment.