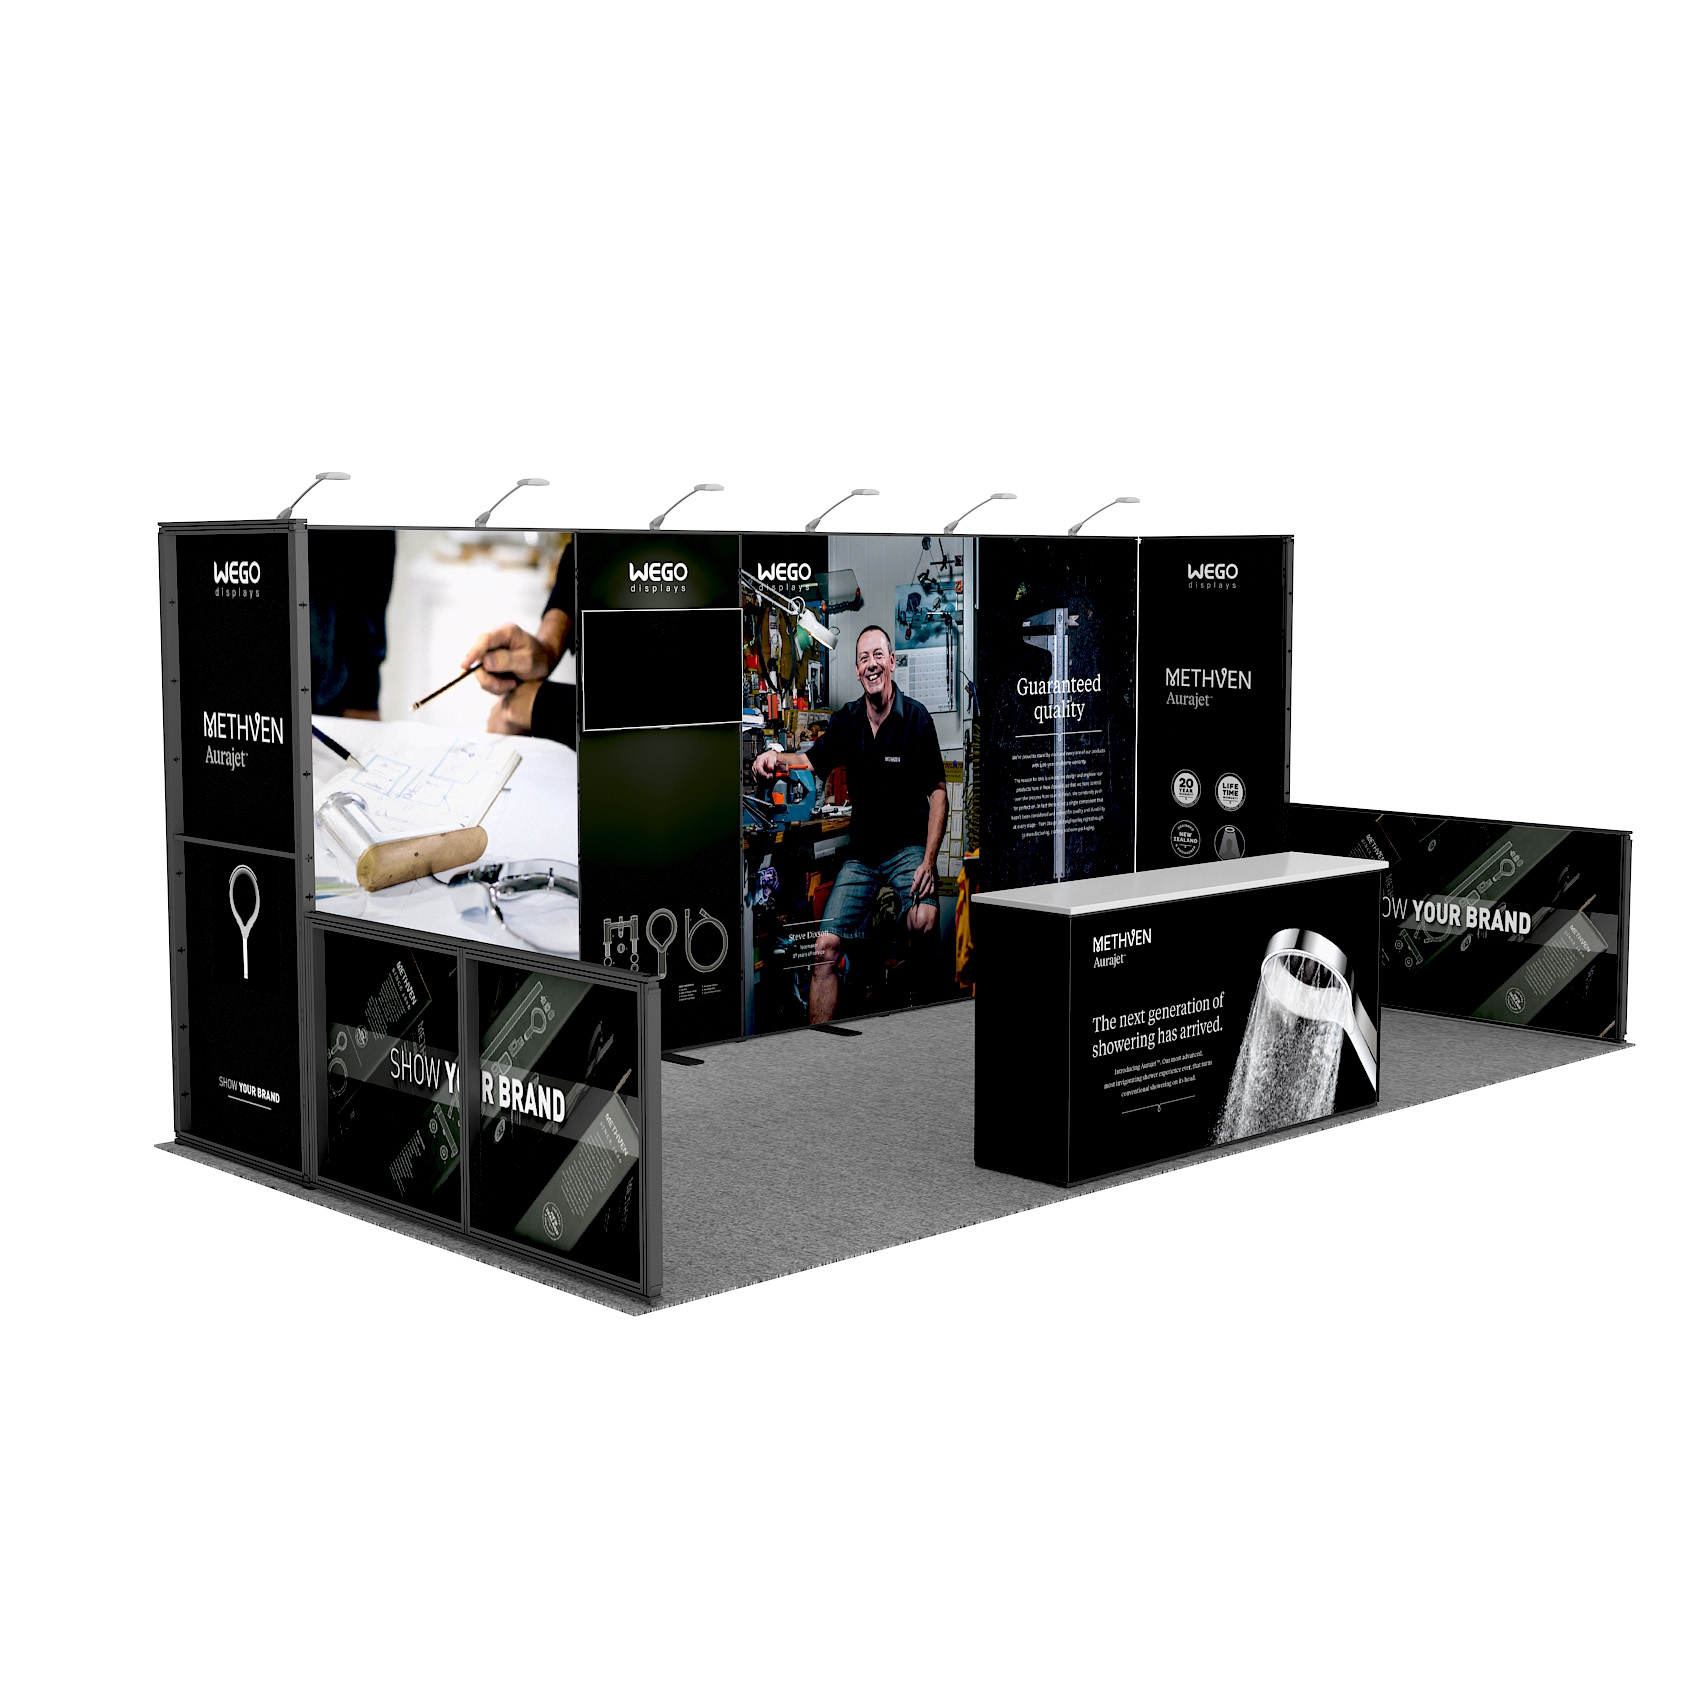
Core Planning Priorities for Inline Booth Displays in Miami Venues
Prioritize vertical elements rising to permitted heights for visibility over adjacent booths in 500,000 Square Foot halls
Engineer front-only traffic flow with angled counters and overhead signage for Miami Beach Convention Center densities
Integrate venue power grids early to support lighting and interactive demos without disrupting row continuity
Adapt modular kits to 10x10 or 10x20 footprints fitting Miami Airport Convention Center's 100,000 Square Foot displays
Coordinate with supplier categories for AV, transport, and staffing per GMCVB directories
Plan freight paths from Doral and Miami Springs to avoid beach corridor bottlenecks
Schedule installations around 84 Breakout Room venues' sales and services timelines
Dimensions and Configurations Tailored to Miami's Display Halls
Standard inline booth displays in Miami adhere to 10-foot widths, with depths of 10 feet for compact 100 Square Foot units or 20 feet for expanded 200 Square Foot spaces, aligning perfectly with the grid systems of major venues like the Miami Beach Convention Center. This facility's 500,000 square feet of versatile display space allows for extensive rows of such booths, where planners must consider aisle widths typically set at 10 feet between rows to facilitate smooth attendee flow during peak hours. The center's overall 1.4 million square feet, incorporating a 60,000 Square Foot Grand Ballroom and 84 breakout rooms, underscores the scale at which inline configurations operate, demanding designs that maintain structural integrity under the weight of suspended graphics and counters without encroaching on neighboring spaces.
Expanding to 10x20 inline booths provides additional real estate for product shelving, reception areas, and demo stations, particularly valuable in the Miami Airport Convention Center's 100,000 square feet of display area within its 172,000 total square feet. Here, the 29,000 Square Foot ballroom and 45 breakout rooms complement display floors where deeper inline units accommodate high-tech integrations like video walls facing the aisle. Planners factor in ceiling heights and load-bearing rules from venue manuals, ensuring truss systems and hanging signs comply while enhancing visibility across the hall's linear expanse.
Design Principles for Front-Facing Impact in Linear Rows
Inline booth designs in Miami prioritize a bold front facade, featuring tension fabric graphics, LED panels, and sculpted headers that project brand identity from 20 to 40 feet away, essential in the dense rows of the Miami Beach Convention Center's display halls. With nearly 500,000 square feet available, these spaces host events where hundreds of inline booths line up Back to Back, compelling exhibitors to employ layered visuals—starting with eye-level messaging, progressing to mid-height interactive zones, and culminating in overhead identifiers—to cut through the visual noise of Collins Corridor foot traffic.
Color schemes and lighting draw from Miami's busy coastal palette, but functionality drives choices: recessed LED strips illuminate counters without spilling into aisles, while modular walls allow reconfiguration for varying show themes. In the Downtown Miami and Brickell clusters, inline setups at facilities like the James L. Knight Center benefit from angled entry points and pedestal displays that funnel visitors into engagement zones, respecting the venue's theater-adjacent layouts and ensuring compliance with fire lanes and egress paths mandated by event platforms.
Sustainability enters planning through recyclable frames and low-VOC graphics, aligning with South Florida's eco-conscious conventions while maintaining durability for repeated setups across venue clusters from Surfside to Doral.
Smooth graphic wraps for 8 to 10 Foot heights
Counter heights at 42 inches for ergonomic interactions
Modular pods for quick theme swaps between Miami shows
Venue-Specific Strategies for Miami Beach Convention Center Inline Booths
The Miami Beach Convention Center's 1.4 million square feet of total space, including 500,000 square feet of display area, positions it as the anchor for inline booth deployments in the Miami Beach and Collins Corridor cluster. Planners review the center's sales and services protocols, which assist with contracting, room blocks, and logistics, to time inline installations amid the 60,000 Square Foot Grand Ballroom's adjacency and 84 breakout rooms' overflow demands. Inline rows here span vast halls, requiring reinforced flooring for heavy counters and pre-wired power drops spaced every 10 feet along aisles.
Proximity to South Beach, Mid-Beach, and North Beach hotels influences attendee patterns, prompting inline designs with durable flooring to withstand sand-tracked entries and weather-resistant exteriors for occasional outdoor-adjacent loading. The center's versatile display space supports 10x10 inline clusters for emerging brands alongside 10x20 expansions for established players, all coordinated through the Greater Miami Convention and Visitors Bureau's support framework.
Spillover to nearby Faena Forum or Coastal Convention Center at Fontainebleau reinforces inline standardization, where Biscayne Bay views inspire backdrop motifs without compromising row alignment.
Logistics from Airport Belt to Downtown Cores for Inline Deliveries
Freight planning for inline booth displays navigates Miami's venue clusters, starting with the Airport, Doral, and West Access Belt for efficient trucking into the Miami Airport Convention Center's 100,000 Square Foot display floors. This 172,000 Square Foot facility, with its 45 breakout rooms and DoubleTree culinary partnerships, streamlines move-ins via dedicated docks, allowing inline components like frame kits and graphic cases to stage in adjacent lots before row assembly. Planners sequence deliveries to match 29,000 Square Foot ballroom schedules, minimizing hall congestion.
Transitioning to the Downtown, Brickell, and Biscayne Bay Core involves routing through Wynwood and the Miami Design District, where inline booths for the Miami Convention Center or James L. Knight Center demand urban maneuvering around investor events and sponsor activations. The Knight Center's walkable downtown access and 16,000 Square Foot largest room necessitate compact crating for 10x10 units, with supplier transportation categories handling final-mile precision.
Broward County Convention Center's 350,000 square feet serves as regional overflow, where inline logistics blend Miami-Dade trucking with Fort Lauderdale's expanded campus, ensuring timely setups across South Florida's connected operations.
Doral warehousing proximity cuts MIA miles to under 5
Brickell freight windows align with peak-hour restrictions
Surfside beach routes prioritize low-profile vehicles
Leveraging Supplier Ecosystems for Inline Booth Enhancements
Miami's supplier directory categorizes audio-visual and film services critical for inline booths' video integrations and lighting rigs, enabling high-impact displays within the Miami Beach Convention Center's expansive rows. These providers coordinate with venue platforms to install truss-mounted screens and distributed sound without row disruptions, supporting demos in 10x20 spaces amid 500,000 square feet of activity.
Transportation and destination management companies manage inline component hauls from Hialeah storage to Edgewater installs, while employment services source certified installers familiar with Coconut Grove or Coral Gables venue manuals. Caterers extend activations with booth-side sampling stations, tying into the Miami Airport Convention Center's culinary expertise for cohesive events.
Entertainment booking rounds out ecosystems, incorporating performers into inline perimeters for Key Biscayne or Midtown Miami shows, all under show-specific guidelines.
Timelines and Compliance for Smooth Inline Installations
Installation timelines for inline booths in Miami span 4-8 hours per 10x10 unit, scaling to full days for 10x20 rows, synchronized with venue sales teams at the Miami Beach Convention Center's 84-room complex. Pre-show manual reviews confirm height limits, flame-proofing, and utility placements, allowing crews to erect frames, tension graphics, and counters before attendee arrival in the 1.4 Million Square Foot footprint.
Move-out mirrors efficiency, with dismantle sequenced to clear aisles for next events, leveraging supplier staffing for compliance. In the airport belt, Miami Airport Convention Center's high-tech halls permit overnight overhauls, accommodating 45 breakout sessions' turnover.
Ongoing coordination adapts to Broward spillovers, ensuring inline projects align with 350,000 Square Foot expansions and regional freight norms.
Day-one scouting for power and leveling
48-hour graphic proofs against venue backdrops
Post-show audits for reusable asset recovery