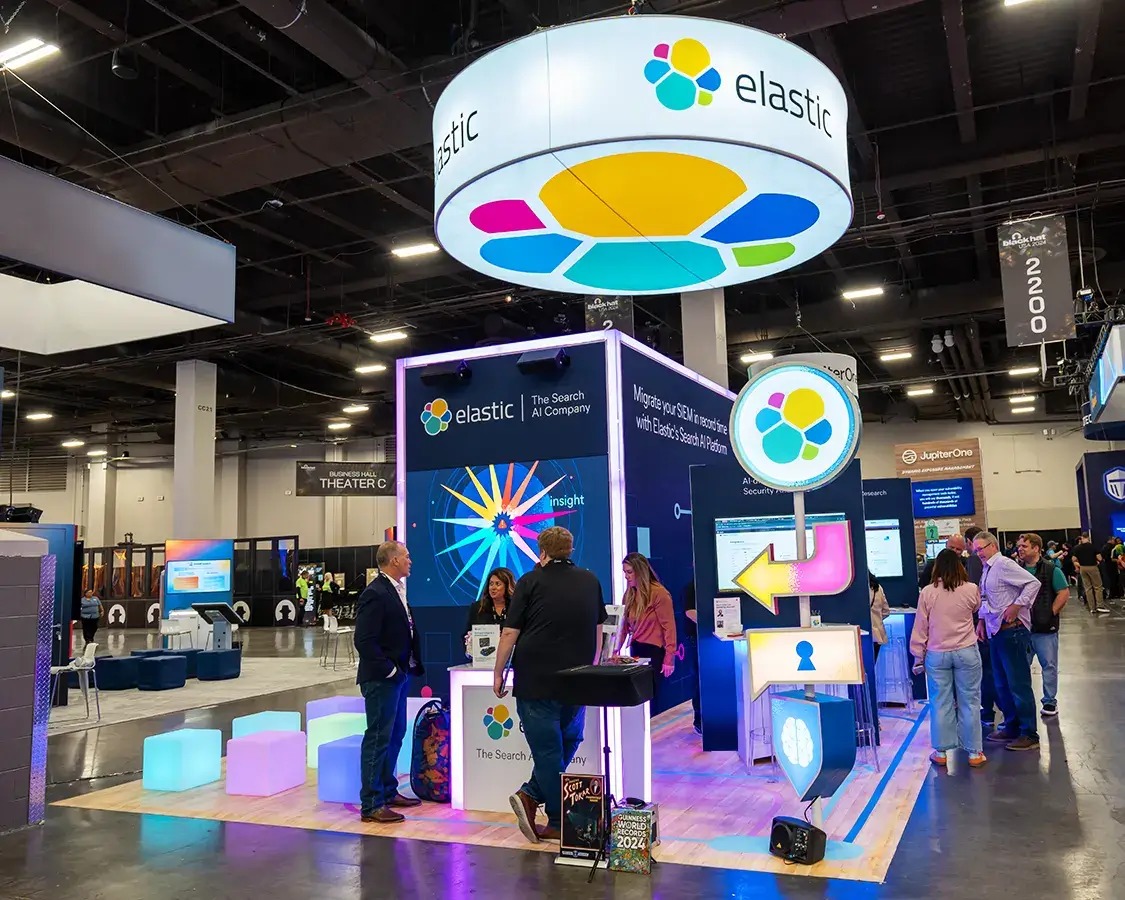
Core Components of Effective Expo Services
Display hall space allocation and configuration leveraging up to 500,000 square feet at Miami Beach Convention Center
Freight handling protocols tailored to venue loading docks and regional trucking routes
Integration of AV, lighting, and technical setups from specialized South Florida suppliers
Labor coordination governed by each property's event manuals and show organizer rules
On-site logistics including booth installation within tight move-in windows
Catering and hospitality tie-ins with partnered culinary teams at facilities like Miami Airport Convention Center
Post-expo dismantle and shipping arrangements across Miami-Dade and Broward counties
Navigating Miami Beach Convention Center Expo Capacities
The Miami Beach Convention Center stands as the premier hub for expo services in South Florida, offering 1.4 million square feet of versatile meeting and event space with 500,000 square feet specifically for displays, enabling organizers to host expansive trade shows that accommodate hundreds of booths across multiple halls. Its infrastructure includes a 60,000 Square Foot Grand Ballroom suitable for keynote-integrated expositions and a 20,000 Square Foot Junior Ballroom for supplementary displays, supported by 84 breakout rooms that allow for concurrent workshops or product demos during the main expo floor activity. Planners must account for the center's position in the Miami Beach Convention and Collins Corridor, where proximity to the Art Deco Historic District, beaches, and Lincoln Road shopping influences attendee flow but also requires careful timing of freight deliveries to avoid peak tourist disruptions on surrounding streets.
Expo services here involve aligning with the venue's sales and services team, which assists in contracting, room blocks, and logistics as outlined in official guides, ensuring that display setups respect the property's operational platform. The center's scale demands meticulous booth mapping to utilize the full 500,000 square feet effectively, often dividing space into flexible configurations for industries ranging from technology to consumer goods, while coordinating with the broader supplier directory for AV installations that enhance interactive displays amid the 84 meeting rooms available for sponsor sessions.
Leveraging Miami Airport Convention Center for Accessible Expos
Positioned in the Airport, Doral, and West Access Belt, the Miami Airport Convention Center provides 172,000 square feet of high-tech conference, trade show, and meeting space, with 100,000 square feet dedicated to displays, making it a strategic choice for expos benefiting from streamlined trucking and proximity to MIA, just miles from key west-side neighborhoods like Doral and Miami Springs. Its 29,000 Square Foot ballroom, noted as the second largest in the region, serves as a versatile anchor for gala-style expo openings or large-scale demonstrations, complemented by 45 breakout rooms that facilitate smaller-scale networking or training sessions integrated into the overall event footprint. Expo planners prioritize this venue for operations where freight efficiency trumps beachfront prestige, coordinating shipments through dedicated access points that bypass congested coastal routes.
Culinary partnerships with DoubleTree by Hilton enable custom menus that align expo catering with high-traffic display hall demands, while the facility's technical capabilities support robust AV deployments from GMCVB-listed suppliers. Services encompass full-spectrum logistics from booth erection within the 100,000 Square Foot display space to real-time adjustments based on attendee volumes, all governed by venue-specific manuals that dictate labor access and timelines in this mixed-supplier environment spanning Miami-Dade logistics hubs.
100,000 square feet display space optimized for modular booth layouts
45 breakout rooms for expo-adjacent sessions
29,000 Square Foot ballroom for integrated keynotes or receptions
Downtown Miami Venues for Urban Expo Dynamics
In the Downtown, Brickell, and Biscayne Bay Core, venues like the Miami Convention Center and James L. Knight Center offer expo services attuned to high-density urban programming, where the convention center's adjoining structures with the Knight Center host diverse events from business conferences to hybrid expositions leveraging Biscayne Bay views. The Knight Center's 16,000 Square Foot main space and 5,000-theater capacity support expo formats blending displays with performances, drawing on walkable access to Brickell, Edgewater, Wynwood, and the Miami Design District for attendee immersion in Miami's creative districts. Planners focus on coordinating freight through downtown routing, mindful of the urban core's investor events and sponsor activations that often overlap with expo schedules.
Expo execution here integrates with the GMCVB supplier categories for transportation and destination management, ensuring smooth delegate movements amid Wynwood's street-level energy and Midtown's corporate adjacency. Venue manuals dictate setup protocols, allowing mixed labor from employment services while emphasizing show-organizer alignment for booth security and flow management across these interconnected properties.
Regional Spillover and Broward Integration
Broward County Convention Center emerges as a vital spillover for Miami expo services, boasting 350,000 square feet of contiguous display space plus a 31,639 Square Foot meeting venue, with expansion plans surpassing 1.2 million square feet, positioning Fort Lauderdale as an extension of the South Florida expo circuit for overflow trade shows unable to fit within Miami Beach's 500,000 Square Foot limit. This connectivity treats Miami-Dade and Broward as a unified operating region, where planners route freight between clusters like the Airport West Belt and coastal venues, optimizing costs and timelines for multi-venue expositions. Official sites highlight campus growth that will further enhance display hall continuity for large-scale deployments.
Coordination involves cross-county supplier utilization, from AV firms to transportation networks listed in GMCVB directories, with venue-specific rules governing labor and services to maintain operational fluidity across the expanded footprint.
Supplier Ecosystem Coordination for Expo Success
The Greater Miami Convention and Visitors Bureau's supplier section underpins expo services with dedicated categories for audio-visual and film services essential for immersive booth tech, caterers to sustain long display days, destination management companies for attendee logistics, transportation for display shipments, employment services for staffing, and entertainment booking for expo activations. This breadth supports a Vendor Network Driven market, where planners select from high-end providers to complement venue platforms at properties like Fontainebleau Miami Beach's Coastal Convention Center or Faena Forum, ensuring tailored AV lighting over Biscayne Bay rooftops or custom catering in 29,000 Square Foot ballrooms.
Operational specifics demand pre-event vetting aligned with each venue's Exhibitor Appointed Contractor rules, as seen in Miami Beach Convention Center's sales support for logistics, fostering reliable integrations without universal restrictions across the 1.4 million square feet ecosystem.
AV and film for dynamic display presentations
Transportation for cross-cluster freight
Employment services venue-manual compliant
Freight, Access, and Venue-Specific Logistics
Expo services hinge on venue loading realities and neighborhood routing, with Miami Beach Convention Center requiring advance freight timing amid Collins Corridor traffic, while Airport Convention Center's west-side positioning eases trucking from Hialeah and Miami Lakes. Planners map dismantle schedules to 84 breakout room availabilities for storage transitions, coordinating with GMCVB transportation suppliers for smooth handoffs in the 500,000 Square Foot halls or 100,000 Square Foot MACC displays.
Show-specific paperwork governs outside-vendor access, blending resort-managed environments like Hard Rock or Diplomat with convention center manuals, ensuring expo freight respects property platforms across South Florida's connected markets.