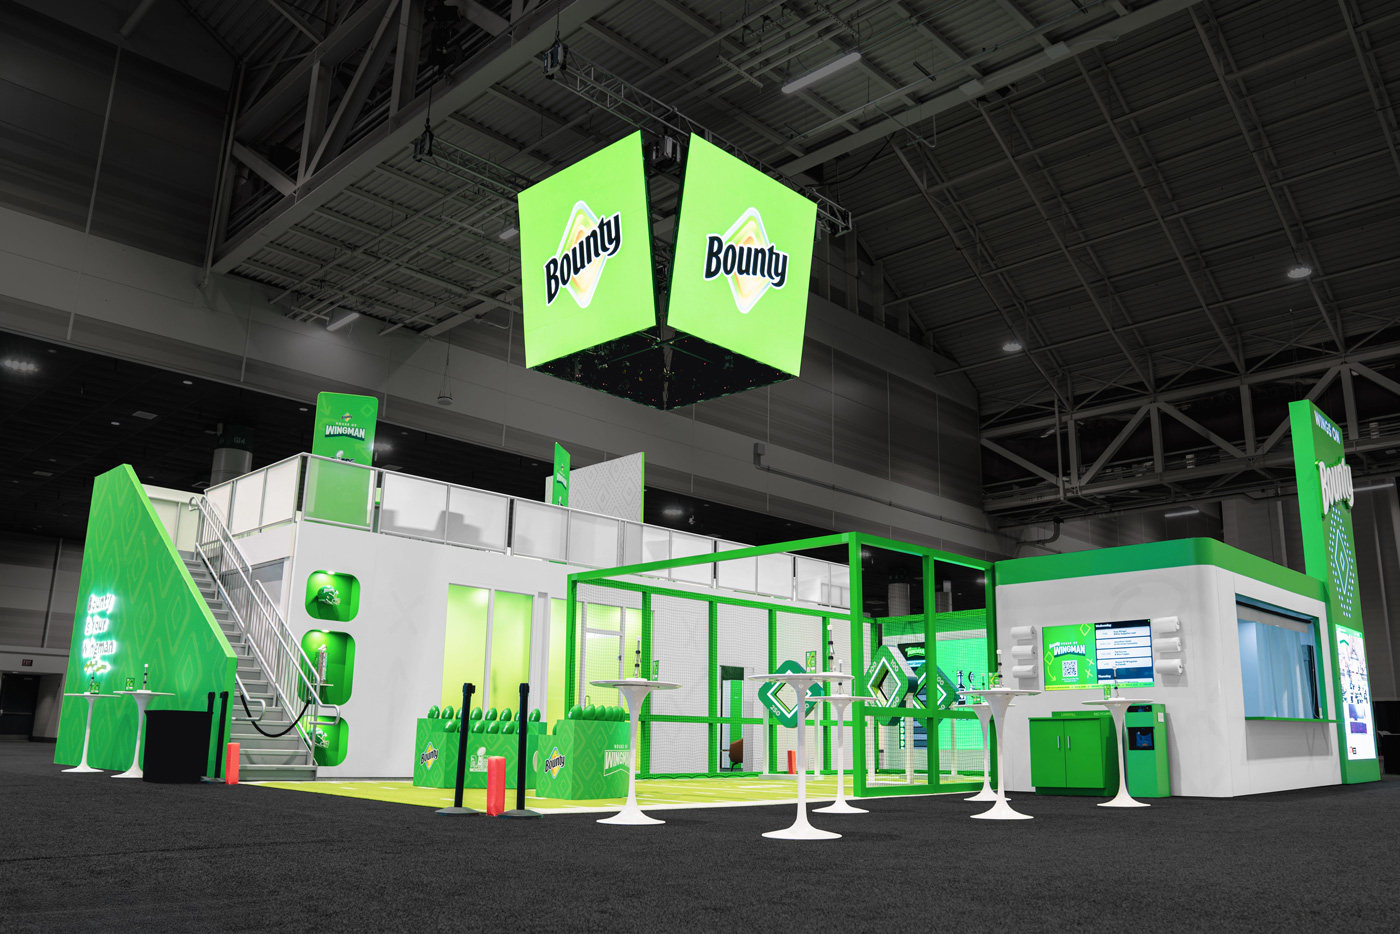
Strategic Elements of Custom Fabrication in Miami
Adaptation to massive exhibit halls like the 500,000 square feet at Miami Beach Convention Center, enabling towering structures and expansive footprints.
Precision engineering for airport-side venues such as the Miami Airport Convention Center's 100,000 square feet of exhibition space, prioritizing disassembly efficiency for tight freight schedules.
Compatibility with downtown clusters including Brickell and Edgewater, where custom builds enhance visibility in investor-focused product launches amid Biscayne Bay settings.
Scalability for spillover into Broward County Convention Center's 350,000 contiguous square feet, supporting overflow programs without redesign.
Integration with GMCVB-listed suppliers for AV, transportation, and staffing to complete exhibit activations across venue-specific platforms.
Durability tailored to South Florida's coastal transport corridors, from Collins Avenue hotels to west-access fabrication routing via Doral and Miami Lakes.
Navigating Venue Scale in Custom Builds
Miami's convention venues demand custom fabrication that matches their unparalleled dimensions, starting with the Miami Beach Convention Center's 500,000 square feet of versatile exhibit space within a 1.4 million square foot total footprint that includes a 60,000 Square Foot Grand Ballroom and 84 breakout rooms for hybrid event formats. Fabricators must engineer exhibits to populate these vast halls efficiently, using lightweight yet rigid frameworks that maximize floor coverage while adhering to ceiling heights and column placements inherent to such legacy facilities anchored in the South Beach and Mid-Beach districts.
Further inland, the Miami Airport Convention Center presents 172,000 square feet overall, with 100,000 square feet dedicated to exhibitions, a 29,000 Square Foot ballroom, and 45 breakout rooms, requiring custom elements that facilitate rapid setup in high-turnover airport-adjacent environments. This involves prefabricating components off-site for assembly via venue-specific load-in docks, ensuring compatibility with the DoubleTree by Hilton culinary partnerships that often accompany these spaces.
Regional depth extends to the Broward County Convention Center in Fort Lauderdale, offering 350,000 square feet of contiguous exhibit space and plans for over 1.2 million square feet campus-wide, where custom fabrication supports Miami-based exhibitors handling overflow demand through shared South Florida logistics networks.
1.4 million sq ft total at Miami Beach Convention Center
500,000 sq ft exhibit space
172,000 sq ft total at Miami Airport Convention Center
100,000 sq ft exhibition space
350,000 sq ft contiguous at Broward spillover
Design Alignment with Miami Venue Clusters
Custom fabrication for Miami begins by mapping designs to venue clusters, such as the Miami Beach Convention and Collins Corridor encompassing South Beach, Mid-Beach, North Beach, Surfside, Bal Harbour, and Bay Harbor Islands, where proximity to the Art Deco District and Lincoln Road demands visually striking exhibits that blend with the walkable hospitality ecosystem. Structures here emphasize height and lighting to compete in the busy convention hotel strip.
The Downtown, Brickell, and Biscayne Bay Core—including Downtown Miami, Brickell, Edgewater, Wynwood, Miami Design District, and Midtown—calls for sleek, modern fabrications suited to investor events and sponsor activations, with modular bases that adapt to urban core constraints like Biscayne Bay views and high-density corporate programs.
Airport, Doral, and West Access Belt venues in Doral, Miami Springs, West Miami, Sweetwater, Hialeah, and Miami Lakes prioritize freight-friendly designs, fabricating wide-load components that streamline trucking from west-side access points to beach corridor deliveries.
Collins Corridor walkable integration
Biscayne Bay high-density adaptability
West belt freight optimization
Material and Structural Considerations
Selecting materials for Miami custom exhibits focuses on resilience for transport across venue clusters, incorporating aluminum extrusions and tension fabrics that endure the haul from airport logistics to beachfront installs without warping under humidity influences common in Miami-Dade operations. These choices ensure exhibits stand firm in the 500,000 square foot halls of the Miami Beach Convention Center, where wind loads from open bays and pedestrian flows test every joint.
For the Miami Airport Convention Center's 100,000 square foot exhibitions, high-density foams and reinforced panels provide the Weight to Strength ratio ideal for quick maneuvers through 45 breakout-adjacent setups, aligning with the venue's high-tech conference emphasis and partnered catering flows.
Spillover to Broward County Convention Center's expansive 350,000 square feet incorporates weather-sealed laminates and segmented builds, facilitating cross-county coordination within South Florida's unified operating region.
Logistics Coordination in Fabrication Planning
Fabrication planning integrates with Miami's venue-driven logistics, where each property like the Miami Beach Convention Center dictates freight timing through its sales and services team, part of the Greater Miami Convention & Visitors Bureau support spectrum from contracting to room blocks. Custom builds arrive pre-vetted for these protocols, with disassembly sequences mapped to 84 breakout room adjacencies.
At the Miami Airport Convention Center, fabrication timelines sync with airport proximity advantages, producing crate-optimized elements for the 29,000 Square Foot ballroom and exhibition spaces, leveraging DoubleTree culinary tie-ins for holistic event pacing.
The supplier ecosystem listed by GMCVB—covering AV, transportation, employment services, and entertainment—enables fabricators to spec interfaces for third-party integrations, ensuring custom structures enhance rather than complicate mixed-vendor executions across Miami Beach, Downtown, and west belt sites.
GMCVB supplier categories for AV and transport
Venue sales team logistics assistance
Freight timing per property manual
Venue-Specific Compliance and Execution
Compliance in custom fabrication adheres to each Miami venue's operational manuals, varying from the Miami Beach Convention Center's platform for tradeshows in its 500,000 square foot space to the James L. Knight Center's downtown walkability supporting 5,000 theater capacity events with nearby hotels, dining, and entertainment. Builds incorporate safety rigging approved for these diverse footprints.
The Coastal Convention Center at Fontainebleau Miami Beach blends indoor-outdoor elements with a 7,000 Square Foot Biscayne Bay rooftop, necessitating weather-resistant custom fabrications that transition smoothly between conference amenities and skyline views.
Faena Forum in Miami Beach requires precise scaling for cultural activations, where fabrication details like acoustic paneling align with the property's event platform amid South Florida's non-uniform labor and service rules.
Property-specific event platforms
Mixed supplier access per GMCVB
Manual-driven field conditions
Enhancing Activation Across South Florida
Custom exhibits amplify activations at Miami's Miami Convention Center, adjoining the James L. Knight Center for business conferences and festivals, where fabrication supports varied programming through adaptable skeletons that host AV from GMCVB suppliers and transportation networks.
In the airport-west belt, designs for Doral-area freight emphasize quick-deploy mechanisms for the Miami Airport Convention Center's 172,000 square feet, coordinating with caterers and destination management for End to End exhibitor experiences.
Broward integration via the 31,639 Square Foot meeting venue at its convention center allows Miami fabrications to extend into resort-based incentives, treating Miami-Dade and Broward as interconnected for major shows and overflows.