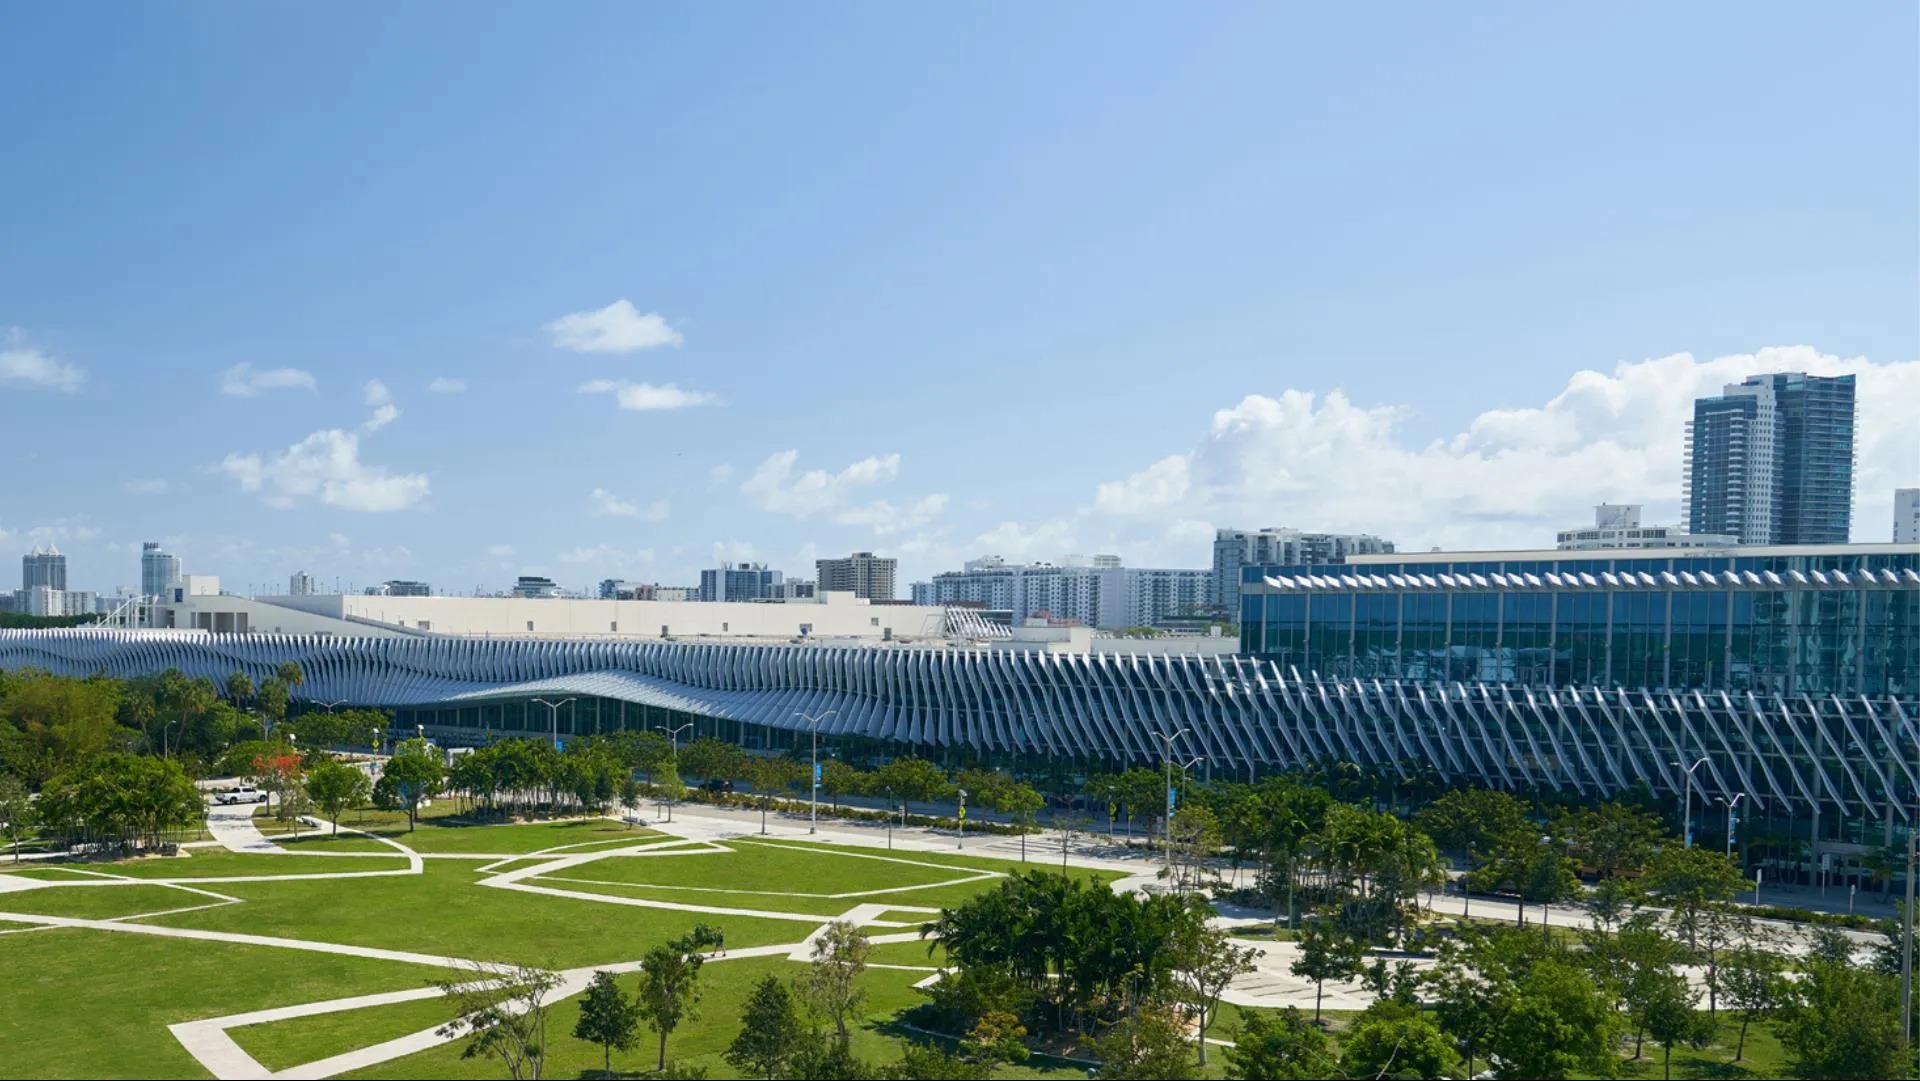
Key Venue Specifications and District Factors
Nearly 500,000 square feet of versatile display space
60,000 Square Foot Grand Ballroom for major events
20,000 Square Foot Junior Ballroom and 84 breakout rooms
Advanced AV technology paired with soundproofing
LEED Silver certification and GBAC STAR accreditation
12 miles and approximately 25 minutes from Miami International Airport
Scale and Configuration of the Miami Beach Convention Center
The Miami Beach Convention Center provides 1.4 million square feet of combined meeting and event capacity, with nearly 500,000 square feet specifically engineered for flexible display configurations. This scale supports trade shows ranging from mid-sized industry gatherings to major national displays, allowing sufficient room for custom booth designs, demonstration areas, and attendee circulation without compromising sightlines or flow. The venue's layout integrates directly with its 60,000 Square Foot Grand Ballroom, enabling programs that transition smoothly between display hours and plenary sessions.
Complementing the main display floor is a 20,000 Square Foot Junior Ballroom and a full complement of 84 breakout rooms. These spaces feature contemporary audiovisual capabilities and acoustic treatments that minimize sound bleed, which is essential when multiple educational tracks run parallel to the trade show component. Planners routinely evaluate ceiling heights, column placements, and utility access points during initial site assessments to ensure display elements align with the property's structural realities.
Compared to smaller assets in the same district such as the Coastal Convention Center at Fontainebleau Miami Beach or the architecturally distinctive Faena Forum, the Miami Beach Convention Center delivers the contiguous square footage necessary for high-volume exhibitor participation. Its design prioritizes versatility, accommodating both Pipe and Drape configurations and elaborate modular structures while maintaining operational efficiency across the full event footprint.
Total meeting and event space: 1,400,000 square feet
Dedicated display space: nearly 500,000 square feet
Grand Ballroom: 60,000 square feet
Junior Ballroom: 20,000 square feet
Breakout and meeting rooms: 84
Miami Beach Convention District Context and Differentiation
The Miami Beach Convention Center sits at the core of the Miami Beach Convention and Collins Corridor cluster, which encompasses South Beach, Mid-Beach, North Beach, Surfside, Bal Harbour, and Bay Harbor Islands. This district differentiates itself through walkable access to hospitality inventory along Collins Avenue and the distinctive South Beach lifestyle elements, including proximity to the Art Deco Historic District, beaches, dining, and Lincoln Road shopping. Such attributes influence attendee dwell time and off-program networking strategies in ways that differ markedly from the urban density of Downtown Miami, Brickell, or the Miami Design District.
Operational planning in this cluster emphasizes the convention center's role as the primary driver for large displays while recognizing supporting venues like the Loews Miami Beach Hotel, Fontainebleau Miami Beach, and Andaz Miami Beach for overflow housing and smaller receptions. Unlike the airport-west belt in Doral, Miami Springs, and Hialeah where freight routing and warehouse proximity take precedence, the Miami Beach district prioritizes attendee experience and smooth transitions between the convention floor and nearby hospitality assets.
This district-level nuance requires tailored coordination that accounts for traffic patterns on Convention Center Drive, pedestrian flows toward Ocean Drive, and the integration of beach-adjacent programming. The Miami Beach Convention Center's central position makes it ideal for events seeking to blend business with the unique coastal environment of South Florida, distinguishing it from resort-focused properties further north in Sunny Isles Beach and Aventura or the corporate conference facilities in Edgewater and Wynwood.
Integrating Display Programs with Ballroom and Breakout Capabilities
Successful events at the Miami Beach Convention Center typically merge the nearly 500,000 square feet of display space with programming in the 60,000 Square Foot Grand Ballroom and 20,000 Square Foot Junior Ballroom. This integration demands careful scheduling to align display hours with keynote addresses, award presentations, or gala functions that utilize the ballrooms' substantial capacities. Planners focus on how display messaging and branding can extend into these spaces through consistent thematic elements and wayfinding that guide attendees efficiently between areas.
The 84 breakout rooms offer additional layers of functionality for workshops, buyer-seller meetings, or training sessions that run concurrently with the trade show. Soundproofing and AV infrastructure in these rooms support high-production presentations without disrupting floor activity. Coordination involves mapping session topics to display categories so that educational content reinforces the products and services displayed on the main floor.
Venue-specific planning considers the physical connections between the display hall, ballrooms, and breakout wings. This includes evaluating registration flows, pre-function space utilization, and technology requirements that allow real-time data sharing between display booths and meeting rooms. Such details distinguish programming at the Miami Beach Convention Center from more compact hotel-based venues in the same market.
Effective strategies also account for the center's ADA compliance across all areas, ensuring that both display displays and meeting setups provide equivalent access. This comprehensive approach helps maximize the venue's infrastructure for multifaceted conventions that leverage every square foot of its 1.4 million square feet of total space.
Sustainability, Accreditation, and Operational Standards
The Miami Beach Convention Center maintains LEED Silver certification, reflecting built-in sustainability measures that influence display material selection, waste management, and energy consumption during events. Planners incorporate these standards into booth designs by prioritizing reusable components, low-impact fabrication methods, and digital alternatives to printed collateral. The venue's operational guidelines encourage alignment with these practices to support the property's environmental commitments.
In addition to sustainability credentials, the facility holds Global Biorisk Advisory Council STAR accreditation, underscoring its protocols for health and safety. These standards become particularly relevant for display programs involving interactive displays, sampling, or high-traffic areas where enhanced cleaning and risk mitigation protocols apply. Coordination with venue services ensures that display elements comply with these accreditation requirements from initial setup through dismantle.
These operational benchmarks differentiate the Miami Beach Convention Center from other South Florida properties and provide a framework for exhibitors seeking to demonstrate corporate responsibility. Planning resources emphasize early integration of these considerations into design timelines rather than as afterthoughts, allowing for smoother approval processes and enhanced attendee perceptions of the overall event quality.
LEED Silver certified for sustainable operations
GBAC STAR accredited for health and safety protocols
ADA compliant throughout the facility
Advanced AV and soundproofing infrastructure
Alignment with broader GMCVB supplier standards
Regional Connectivity Within the South Florida Meetings Market
While the Miami Beach Convention Center serves as the flagship for its district, effective planning recognizes its place within a connected South Florida ecosystem that includes downtown Miami, Brickell, the airport-west corridor, and Broward County venues. The Broward County Convention Center, with 350,000 square feet of contiguous display space and plans for campus expansion beyond 1.2 million square feet, frequently functions as overflow or complementary capacity for programs originating at Miami Beach.
This regional perspective influences decisions about multi-venue rotations, housing strategies, and transportation logistics between Miami-Dade and Broward counties. The Miami Beach property's 12-mile distance from Miami International Airport provides convenient access for national and international attendees, while its position supports easy connections to the supplier resources cataloged by the Greater Miami Convention and Visitors Bureau.
Airport-adjacent facilities such as the Miami Airport Convention Center, offering 100,000 square feet of display space and a 29,000 Square Foot ballroom, serve different segments of the market focused on rapid in and Out logistics. In contrast, the Miami Beach Convention Center prioritizes immersive, experience-driven events that capitalize on its beachfront district advantages. Understanding these distinctions allows for strategic allocation of display components across the connected regional inventory.
Supplier Ecosystem and Coordination Resources
The Greater Miami Convention and Visitors Bureau maintains an extensive supplier directory that supports events at the Miami Beach Convention Center through specialized categories including audio-visual and film services, caterers, destination management companies, transportation providers, employment services, and entertainment booking. This ecosystem enables venue-driven coordination where exhibitors and organizers select partners based on each show's specific manual and the property's operational requirements.
Rather than a single standardized approach, the market operates through a mixed model in which AV, staffing, catering, and related services are sourced according to individual event guidelines. The Miami Beach Convention Center's sales and services team, supported by GMCVB resources, provides a central point for aligning these elements with the venue's 1.4 million square feet of space and its array of ballrooms and breakout rooms.
Planning emphasizes early mapping of supplier roles to venue specifications, particularly for technology integration in the Grand Ballroom or specialized setups across the 84 breakout rooms. This method ensures that all components, from transportation timing to on-site execution, adhere to the property's documented procedures while drawing from the depth of the regional supplier network.
Such an approach accommodates the diversity of events hosted at the center, from pure trade shows maximizing the 500,000 square feet of display space to hybrid conferences that utilize every aspect of the facility's infrastructure.
Transportation and employment services available through GMCVB network
Venue-specific event manuals guide all coordination
Broad ecosystem supporting mixed supplier models
Entertainment and production resources for ballroom events
Access Planning and Future Venue Enhancements
Located at 1901 Convention Center Drive in Miami Beach, the center lies 12 miles from Miami International Airport, equating to roughly 25 minutes of travel time under typical conditions. This accessibility supports efficient arrival patterns for exhibitors and attendees, particularly when paired with regional transportation options cataloged in the GMCVB supplier listings. Planning documents frequently address arrival sequencing, badge pickup flows, and move-in scheduling calibrated to the venue's loading and staging parameters.
The surrounding district's characteristics, including proximity to pristine beaches and busy cultural scenes, factor into overall program design but remain secondary to the core operational focus on the display floor and meeting spaces. Coordination accounts for how these elements may influence attendee behavior and session attendance without altering the fundamental venue-driven logistics.
Looking ahead, the Miami Beach Convention Center is slated to gain an adjacent Grand Hyatt Miami Beach, which will further enhance its capacity for integrated housing and meeting overflow. This development will likely influence long-term planning for multi-year events by adding dedicated hotel inventory directly connected to the convention facilities.
These enhancements reinforce the center's position as the cornerstone of the Miami Beach cluster while maintaining its differentiation from other South Florida properties such as the James L. Knight Center downtown or the Miami Convention Center. Forward-looking strategies incorporate these upcoming changes to optimize display programs for both current specifications and anticipated future capabilities.