Core Operational Priorities for Brickell Programs
Venue-by-venue labor rules and exhibitor-appointed contractor protocols that govern installation and dismantle
Freight timing, dock access, and material handling requirements specific to each convention facility
Transportation sequencing between Brickell hotels and the Miami Beach Convention Center or airport complex
Integration of rental displays with available breakout room configurations and ballroom footprints
Supplier network activation across AV, DMC, and staffing categories listed in official directories
Regional overflow management linking Brickell events to Broward County Convention Center capacity
Show-specific manual adherence to maintain compliance across connected Miami-Dade and Broward markets
Brickell’s Strategic Placement Within South Florida’s Event Ecosystem
As a secondary but critical node, Brickell benefits from the documented spread of trade show demand beyond the primary beachfront convention corridor. Official market observations note that while the Miami Beach Convention Center remains the anchor with its 500,000 square feet of exhibit space and 84 meeting rooms, real project volume routinely extends into Downtown Miami and Brickell for corporate components, pre-events, and post-show hospitality. This creates demand for display solutions that transition smoothly between hotel ballrooms, corporate lobbies, and full-scale exhibition halls.
Treating Miami-Dade and Broward as a single operational region proves essential. The Broward County Convention Center supplies 350,000 square feet of contiguous exhibit space with expansion plans referenced toward a 1.2 million square foot campus, positioning it as natural overflow for programs originating in Brickell. Planners therefore develop display inventories that scale from compact configurations suitable for Brickell financial institutions to island exhibits and modular backwalls capable of filling larger halls at the Miami Airport Convention Center or Fort Lauderdale facilities.
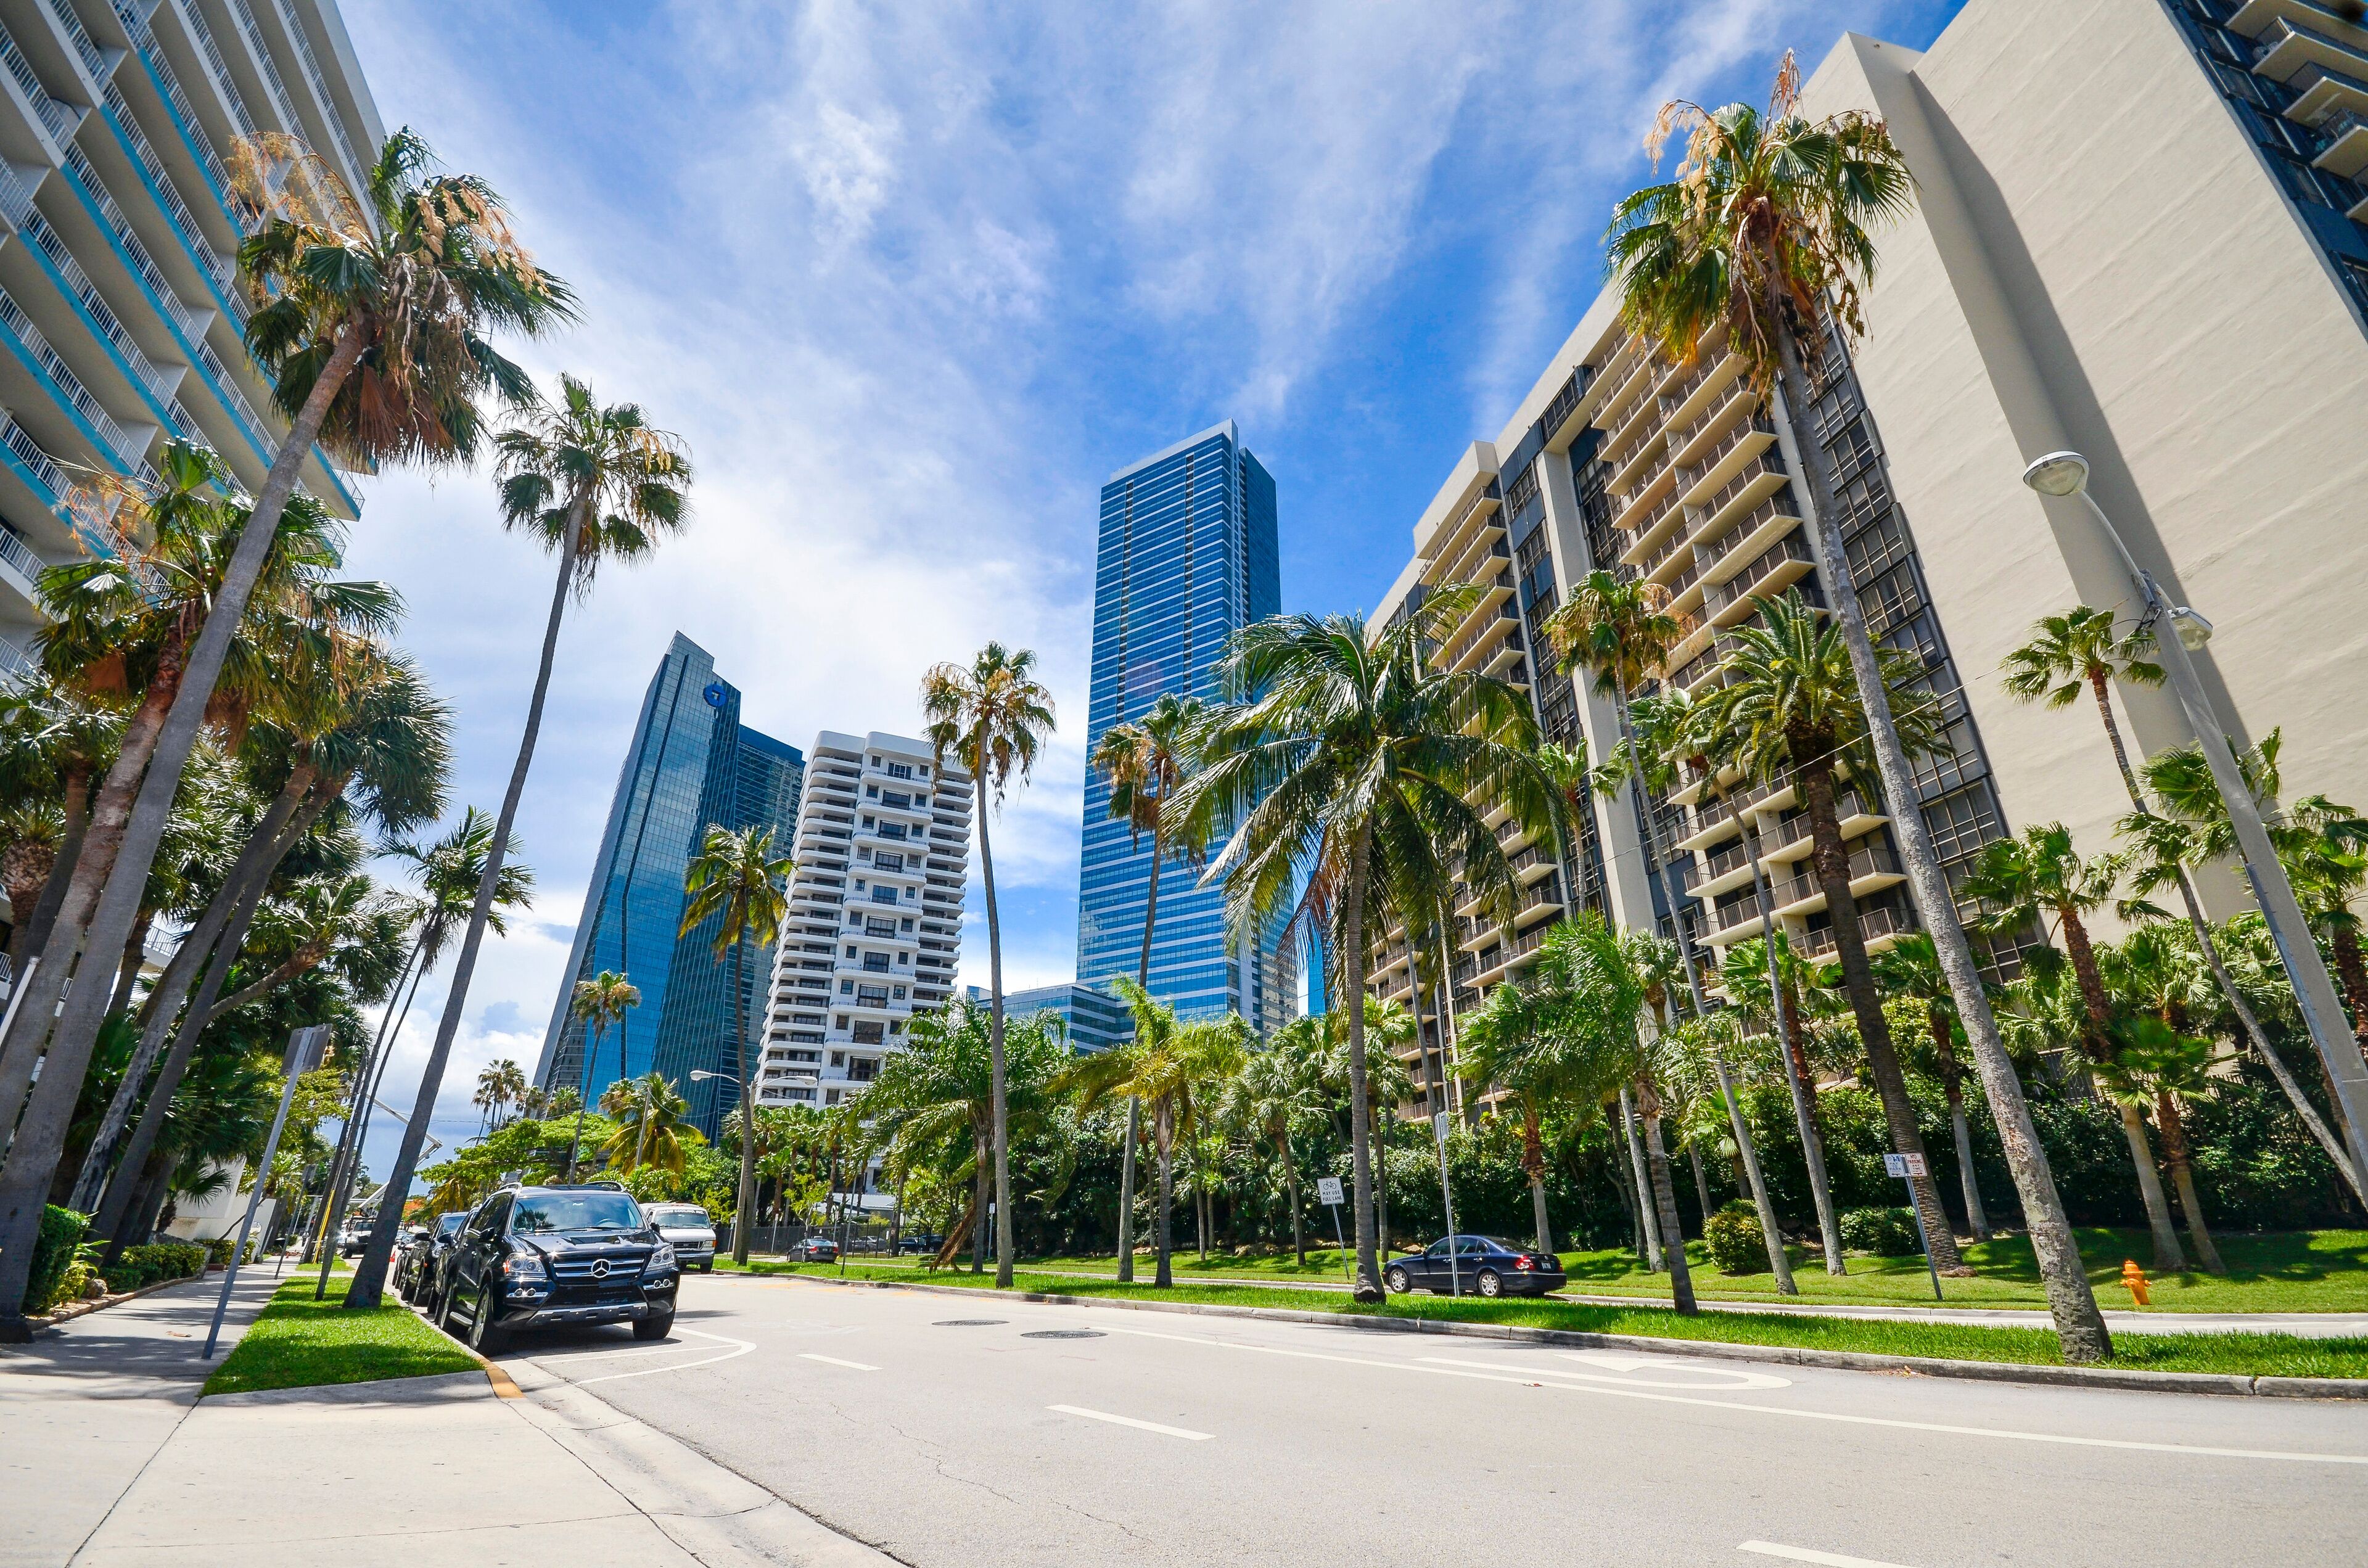
District-level nuance appears in circulation patterns. Brickell’s dense urban grid and Metromover connectivity influence delivery routing and attendee movement differently than the resort-oriented layouts of Miami Beach or the corporate campus environments further west. Coordination therefore focuses on precise scheduling that respects these neighborhood access realities while maintaining alignment with each venue’s published load-in timelines and material handling guidelines.
Miami Beach Convention Center: 1,400,000 total square feet of meeting and event space
Miami Beach Convention Center: Nearly 500,000 square feet of versatile exhibit space
Miami Airport Convention Center: 100,000 square feet of dedicated exhibition space
Regional supplier categories include AV, transportation, and destination management services
Venue Specifications and Display Implications for Brickell-Based Events
The Miami Beach Convention Center’s scale directly informs display planning for programs staged from Brickell. Its 60,000 Square Foot Grand Ballroom and 20,000 Square Foot Junior Ballroom require rental inventories that can function independently for breakout sessions or combine into unified experiential environments. The 84 breakout rooms further demand flexible, lightweight modular systems that install quickly and store compactly between sessions.
Closer to Brickell proper, the James L. Knight Center and adjacent downtown facilities offer smaller but logistically convenient footprints that often host opening receptions or educational tracks for larger shows. These spaces emphasize precision engineering in display construction to fit tight column grids and elevated ceiling heights typical of urban convention infrastructure. Meanwhile, the Miami Airport Convention Center’s 29,000 Square Foot ballroom and 45 breakout rooms support hybrid programs where international attendees arriving via MIA can move directly into exhibition environments without lengthy transfers.
Broward County Convention Center’s role as overflow venue adds another layer. Its current 31,639 Square Foot meeting venue and plans for significant campus growth require display assets designed for repeated transport between counties. Effective coordination resources map these spatial requirements against show schedules to recommend rental configurations that minimize on-site labor hours while maximizing visual impact across varying room proportions.
Each property maintains distinct service platforms. Rather than assuming uniform standards, planning emphasizes review of current exhibitor manuals for carpet, electrical, and rigging specifications that directly affect display footprint and weight tolerances.
Labor, Contractor Coordination, and Venue-Specific Protocols
South Florida’s meetings market operates under venue-driven labor frameworks rather than blanket classifications. Official guidance from convention authorities and resort properties underscores that house services, union requirements, and outside vendor access are determined by each facility’s individual event manual, the show organizer’s contracts, and current exhibitor-appointed contractor designations. Brickell planners must therefore approach each program with fresh documentation rather than historical assumptions.
The Greater Miami Convention and Visitors Bureau maintains a broad supplier directory that separates categories for audio-visual and film services, caterers, destination management companies, transportation providers, employment services, and entertainment booking. This ecosystem supports mixed models where rental display providers coordinate with specialized local teams assigned per venue. Such an approach allows programs to scale efficiently whether occupying a single Brickell hotel ballroom or activating multiple halls at the Miami Beach Convention Center.
Exhibitor-appointed contractor coordination becomes particularly relevant for complex multi-venue campaigns. Timelines for freight arrival, material marshalling, and supervised installation differ between airport-adjacent facilities and beachfront campuses. Detailed planning resources help map these variables so that display elements arrive in sequence with labor availability and rigging schedules, reducing downtime and ensuring compliance with each property’s published policies.
Safe positioning remains essential. All coordination references current manuals and show-specific instructions rather than market-wide generalizations. This disciplined method protects program integrity across the connected Miami-Dade and Broward event economy.
Labor and services remain Venue Manual Driven and show-specific
Supplier directory organizes resources by specialized category
Exhibitor-appointed contractors coordinate per individual property rules
No universal labor classification applies across convention centers and resorts
Logistics and Neighborhood Access Considerations Unique to Brickell
Brickell’s urban density introduces distinct freight and attendee logistics compared with beach or airport zones. High-rise hotel loading docks often accommodate smaller vehicles, requiring display components engineered for rapid breakdown and vertical transport via service elevators. Coordination therefore includes precise advance scheduling with hotel security and engineering departments to avoid conflicts with daily corporate operations.
Connectivity to primary venues shapes program architecture. The short distance to the Miami Beach Convention Center via MacArthur Causeway allows same-day movement of key personnel and materials, yet still demands attention to bridge traffic patterns and convention center dock availability. Similarly, westward access to the Miami Airport Convention Center benefits from direct expressway routing that supports Just in Time delivery of rental assets.
The regional nature of South Florida events often requires display inventories that perform across multiple districts within a single program. A corporate meeting staged in a Brickell ballroom may expand to a full trade show floor at the Broward County Convention Center, then conclude with hospitality in Miami Beach. Modular rental systems that maintain brand consistency while adapting to each environment deliver measurable efficiency in such scenarios.
Operational detail extends to waste management, crate storage, and post-show retrieval protocols that vary by venue. Planning resources that catalog these requirements Venue by Venue reduce last-minute adjustments and support smoother overall execution.
Activating the Regional Supplier Network for Smooth Delivery
The official GMCVB supplier listing provides a structured foundation for assembling project teams. Dedicated categories for audio-visual services, transportation, and destination management companies enable planners to match rental display solutions with complementary technical and logistical partners. This network approach proves especially valuable for Brickell programs that blend corporate hospitality with larger exhibition components at off-site convention centers.
Employment services and entertainment booking categories further support full-spectrum events where displays serve as both functional booths and experiential backdrops. Coordination resources help sequence these elements so that AV integration, lighting plots, and interactive elements align with the physical display structures from initial concept through final dismantle.
The ecosystem’s breadth accommodates both modest corporate gatherings in Brickell and major conventions that utilize the combined capacities of Miami Beach and Broward facilities. By referencing current supplier directories, planners maintain access to high-quality partners without assuming exclusive relationships or predetermined vendor lists.
Documentation remains central. Each show’s official manual and the individual venue’s service guidelines determine final supplier roles, ensuring all parties operate within established parameters.
Audio-visual and film services category supports display technology integration
Transportation suppliers facilitate movement between Brickell and convention sites
Destination management companies coordinate multi-day regional programs
Employment services provide supplemental staffing aligned with venue rules
Developing Scalable Display Strategies Across Connected Markets
Effective rental inventories for Brickell must accommodate the full spectrum of event scales present in the South Florida economy. Compact modular systems suit executive briefings in financial district hotels while larger Truss and Panel configurations address the 500,000 Square Foot exhibit halls at the Miami Beach Convention Center. The ability to reconfigure the same core assets across these environments controls costs and maintains visual continuity.
District differentiation informs design choices. Brickell’s contemporary Glass and Steel aesthetic favors clean lines, backlit graphics, and technology-forward displays that resonate with international financial audiences. In contrast, programs extending to Wynwood or the Miami Design District might incorporate more artistic or experiential elements, while Coral Gables events often emphasize classic elegance. Rental partners versed in these nuances can adjust finishes and configurations without requiring entirely new builds.
Long-term planning also considers Broward spillover. As convention volume grows, many programs begin in Miami Beach, overflow to Fort Lauderdale, and maintain hospitality components in Brickell. Display assets engineered for repeated transport, quick assembly, and minimal maintenance deliver operational advantages in these extended campaigns.
Continuous reference to current venue specifications and exhibitor manuals ensures that chosen rental solutions remain compliant as facility policies and square footage allocations evolve.
Integrated Planning Resources for Multi-Venue Success
Comprehensive coordination for Brickell events synthesizes venue data, supplier directories, and operational timelines into actionable frameworks. Rather than isolated decisions about display style, planning addresses the entire attendee journey from arrival at MIA or Brickell hotels through sessions at the Miami Airport Convention Center or Miami Beach Convention Center and potential extension to Broward County facilities.
This integrated perspective recognizes that successful trade show execution in South Florida depends on meticulous attention to loading realities, neighborhood access constraints, freight sequencing, and exhibitor-appointed contractor coordination. Resources that catalog these variables by property help planners avoid common pitfalls and capitalize on the region’s genuine infrastructure strengths.
The approach remains deliberately venue-driven and manual-specific, aligning with official guidance from the Greater Miami Convention and Visitors Bureau and individual property leadership. Such discipline protects program quality while supporting the mixed-supplier reality that characterizes the current South Florida meetings market.
As the ecosystem continues developing, coordination resources evolve alongside new facility expansions and updated supplier capabilities, ensuring Brickell planners maintain access to current, defensible strategies for display rental and event execution.
Map freight timelines against each venue’s published load schedules
Cross-reference supplier categories with show-specific requirements
Align display footprints with documented ballroom and breakout dimensions
Maintain current exhibitor manuals for all participating properties