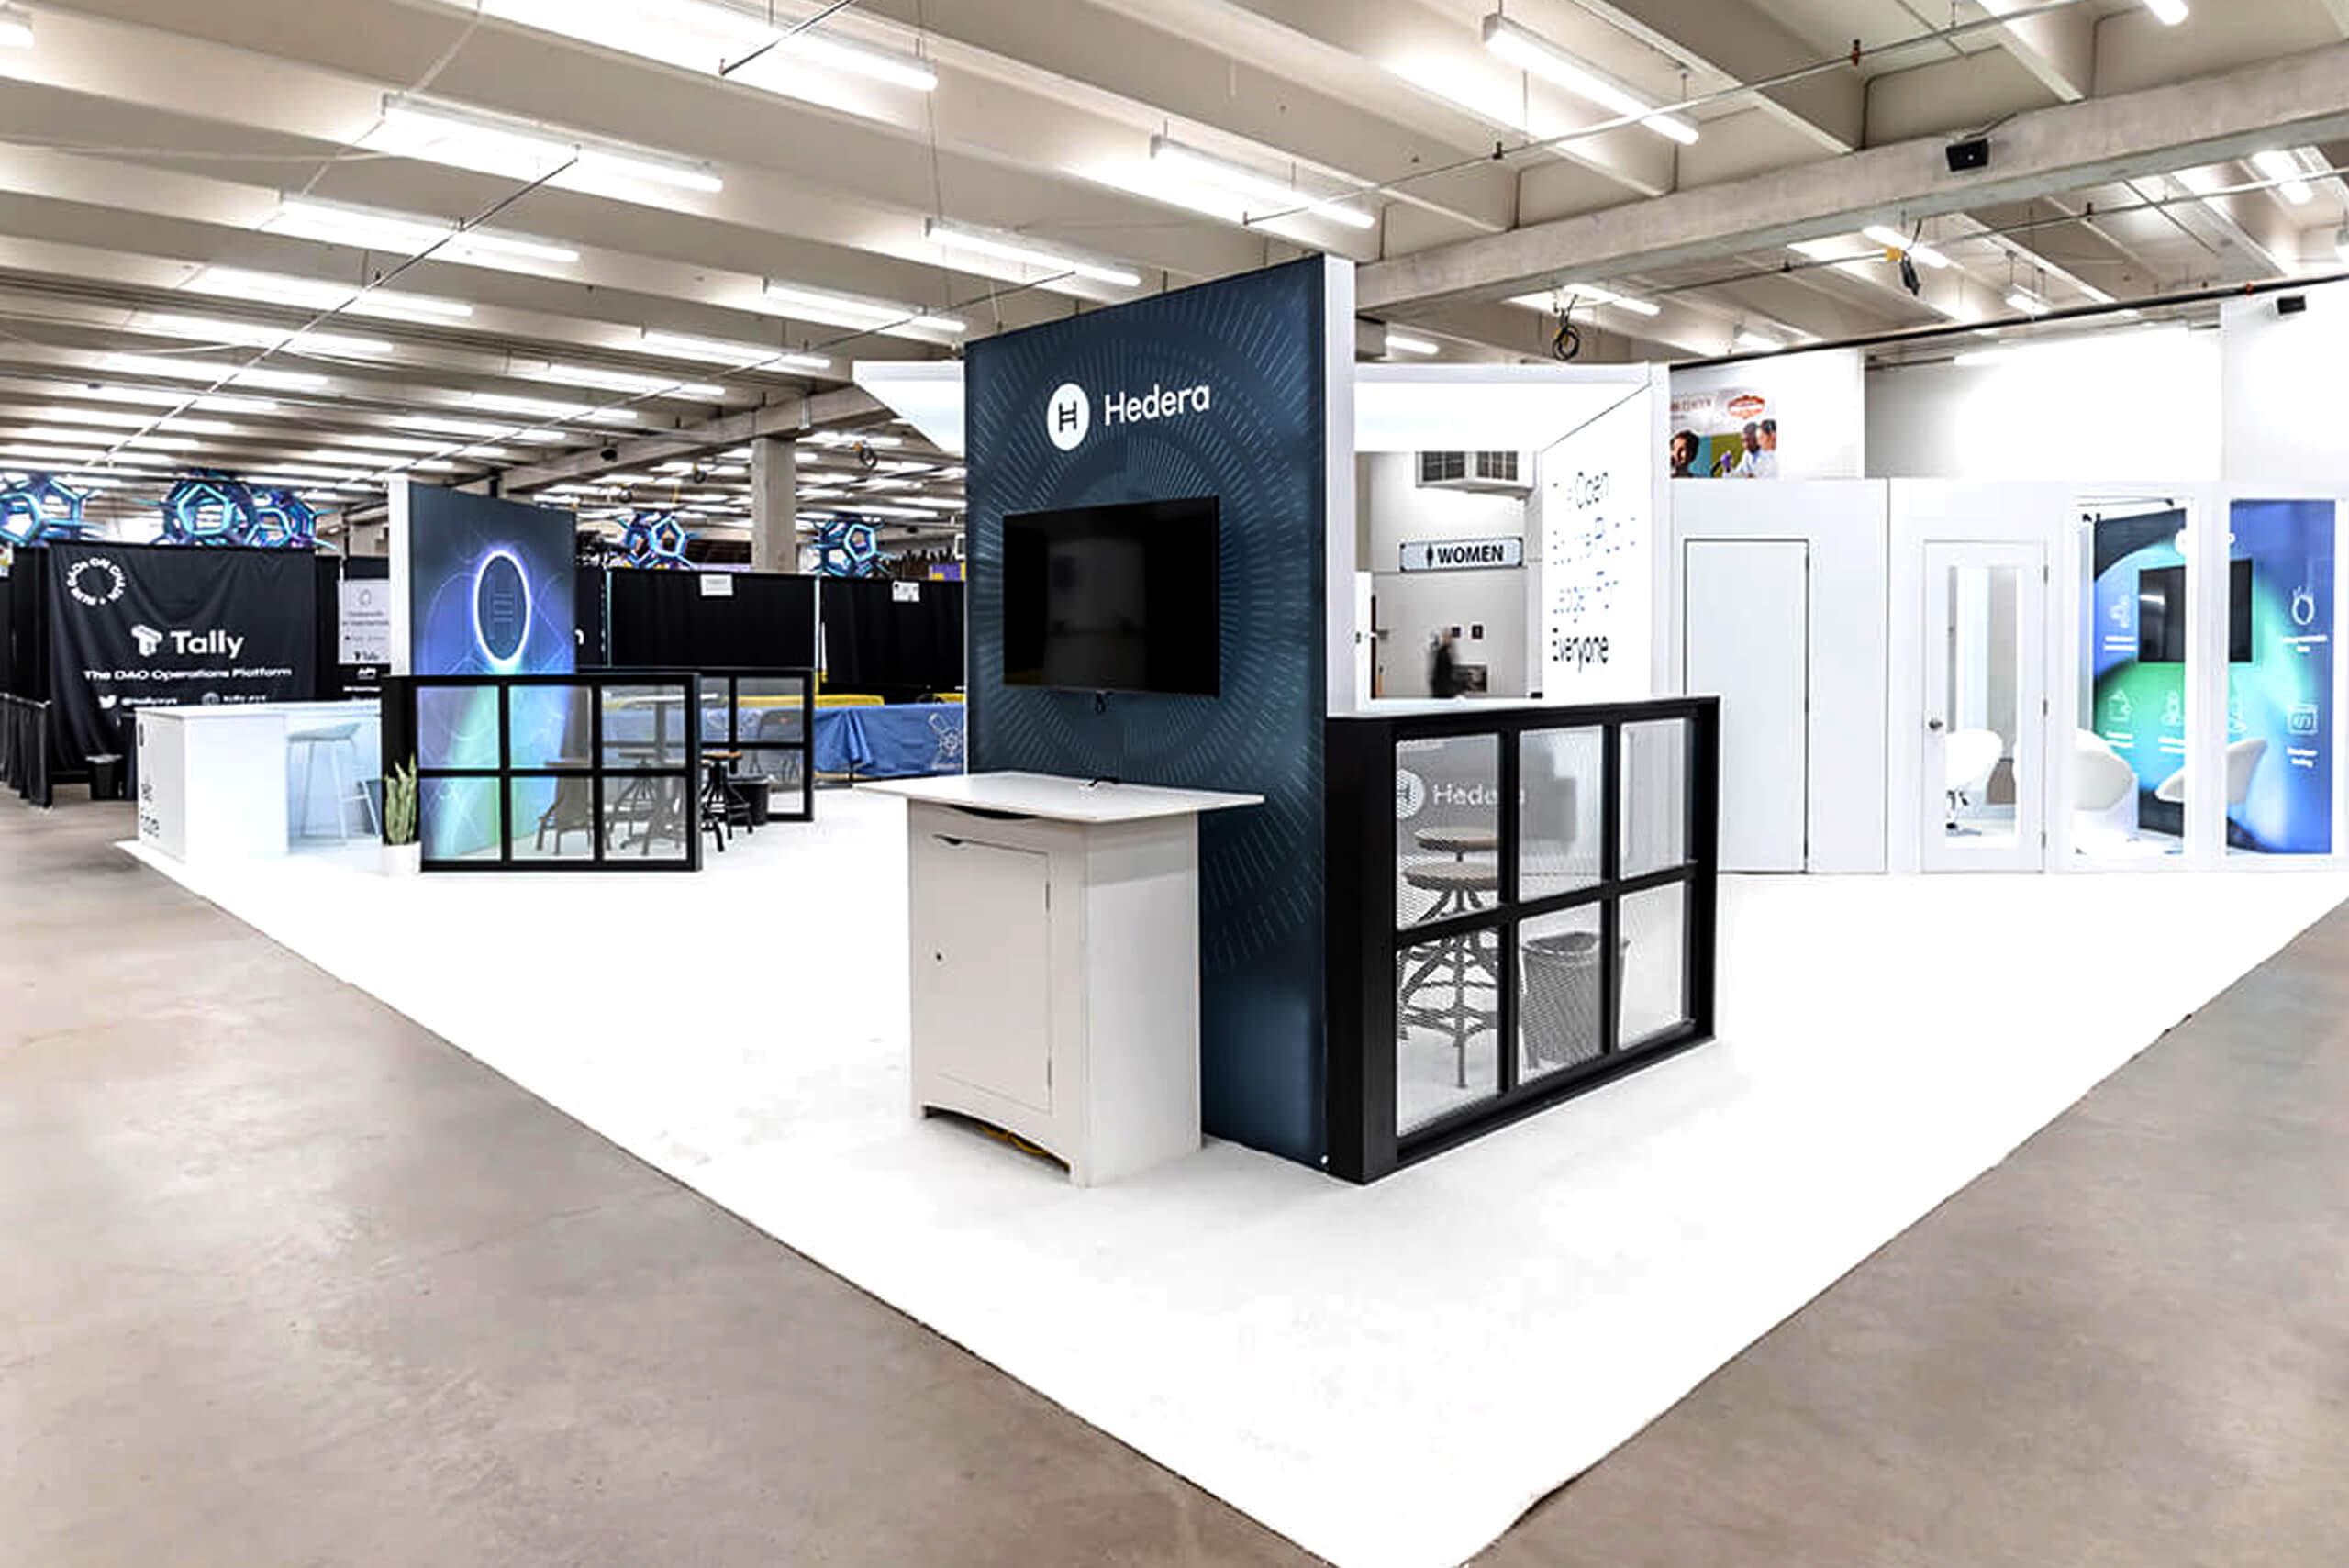
Strategic Advantages of Exhibit Rental Programs in Miami
Adaptability to venue-specific exhibit hall dimensions, such as the 500,000 square feet at Miami Beach Convention Center or 100,000 square feet at Miami Airport Convention Center.
Cost efficiency for multi-event participation across Miami-Dade and Broward without storage or maintenance overheads.
Access to modular systems that fit 84 breakout rooms or grand ballrooms in major properties.
Simplified logistics coordination via South Florida's supplier ecosystem for AV, transportation, and setup support.
Flexibility for spillover events at facilities like Broward County Convention Center with 350,000 contiguous exhibit square feet.
Compliance-focused planning for property-driven rules on installation and dismantling timelines.
Scalability from small product launches in Wynwood to large conventions in Mid-Beach.
Aligning Rental Exhibits with Miami's Venue Capacities
Exhibit rental programs excel in Miami by providing configurations that precisely utilize the Miami Beach Convention Center's 500,000 square feet of exhibit space, where organizers can deploy island booths, perimeter displays, or linear setups to maximize visibility amid concurrent sessions in the 60,000 Square Foot Grand Ballroom and 84 breakout rooms. This venue's total 1.4 million square feet of meeting and event space demands rental solutions that assemble rapidly to meet tight move-in schedules dictated by convention sales teams and property logistics platforms, avoiding the pitfalls of custom builds that might not align with hall column placements or ceiling heights.
The Miami Airport Convention Center's 100,000 square feet of exhibition space paired with 172,000 square feet overall and 45 breakout rooms further illustrates how rentals support hybrid events blending trade show floors with ballroom functions, where exhibitors coordinate modular rentals to fit the 29,000 Square Foot social catering ballroom's adjacency for integrated activations. Rental programs here emphasize pre-planned freight routing from west access belts like Doral and Miami Springs, ensuring compliance with airport-side dock priorities and minimizing delays in high-traffic periods.
Leveraging South Florida's Connected Venue Network
Extending beyond core Miami properties, the programs accommodate Broward County Convention Center's 350,000 square feet of contiguous exhibit space, positioning it as a vital overflow for Miami Beach events and enabling exhibitors to replicate booth designs across markets without asset duplication. This interconnected approach treats Miami-Dade and Broward as a unified operating region, where rental flexibility handles future campus expansions projected above 1.2 million square feet, allowing smooth transitions for recurring shows or multi-stop tours.
In Miami's Downtown, Brickell, and Biscayne Bay core—including venues like the James L. Knight Center with its 16,000 Square Foot largest room and theater capacity for 5,000—rentals provide scalable options for investor events and sponsor activations, integrating with urban core hotels and walkable districts. The Coastal Convention Center at Fontainebleau Miami Beach adds coastal-inspired settings with rooftop overlooks, where rental exhibits blend indoor conference amenities with outdoor elements, requiring advance planning for property-managed platforms.
Miami Beach Convention Center: 500,000 sq ft exhibit space.
Miami Airport Convention Center: 100,000 sq ft exhibition area.
Broward County Convention Center: 350,000 sq ft contiguous exhibits.
James L. Knight Center: Walkable downtown access within 5-10 minutes to hotels and dining.
Coordinating Rentals Through Supplier Ecosystems
Miami's trade show planning benefits from the Greater Miami Convention and Visitors Bureau's supplier directory, which categorizes audio-visual and film services, caterers, destination management companies, transportation, employment services, and entertainment booking, enabling rental exhibit programs to integrate supplementary elements without siloed efforts. This vendor network supports venue-specific coordination, where exhibitors align rental deliveries with each property's event platform, from Miami Beach Convention Center's sales and services team to resort-managed environments.
Labor and service access in South Florida operates on a mixed, Venue Manual Driven basis, with no uniform rules across convention centers, airport facilities, or coastal resorts, making rental programs ideal for exhibitors who pre-qualify partners through official directories. Effective deployment involves reviewing show organizer guidelines and property directions to facilitate exhibitor-appointed contractor work, ensuring AV rigging, staffing, and freight movements adhere to documented protocols amid the market's diverse operational realities.
Transportation planning for rentals factors in venue clusters like the Airport, Doral, and West Access Belt for easier trucking from Hialeah or Miami Lakes, contrasting beach corridor constraints and supporting efficient round trips to Broward overflow sites.
Optimizing Rental Booth Designs for Event Types
Rental programs in Miami cater to the spectrum from association conventions in expansive halls to corporate product launches in Wynwood or the Miami Design District, where modular systems adapt to neighborhood event scales without permanent fixtures. At the Faena Forum in Miami Beach, rentals enable artistic integrations for culture-tied activations, drawing on the venue's boutique footprint amid North Beach and Surfside proximity.
For high-density programs in Edgewater or Midtown Miami, exhibit rentals prioritize lightweight, portable components that navigate Biscayne Bay logistics, complementing the supplier ecosystem's transportation options for timely arrivals. This approach ensures booth presence scales with demand drivers like investor meetings or sponsor hospitality, leveraging 84 meeting rooms at Miami Beach Convention Center for parallel sessions.
Planning emphasizes material selections that withstand South Florida's climate during load-ins, coordinating with GMCVB-listed services for protective handling across the Miami Beach Convention and Collins Corridor.
Modular islands for 500,000 sq ft halls.
Perimeter displays for ballroom-adjacent exhibits.
Portable pop-ups for 45 Breakout Room venues.
Installation, Dismantling, and Compliance Protocols
The programs incorporate venue-driven timelines for installation and dismantling, particularly at properties like the Miami Beach Convention Center where sales teams assist with contracting and logistics, requiring exhibitors to sequence rental setups around shared dock access and hall preparations. Compliance with exhibitor manuals governs height restrictions, fire safety, and electrical hookups, ensuring rentals integrate without conflicts in the 1.4 million square foot complex.
At the Miami Airport Convention Center, protocols extend to catering partnerships with DoubleTree by Hilton for adjacent ballroom use, where rental exhibitors plan dismantle to free 100,000 square feet promptly for turnover, utilizing west-side freight belts for outbound efficiency. Multi-venue strategies across Coconut Grove, Coral Gables, or Key Biscayne demand standardized rental kits that meet varying property rules.
Post-installation inspections align with show-specific paperwork, mitigating risks in labor-positioned markets where outside vendors operate under organizer oversight, supported by GMCVB's employment and transportation categories.
Budgeting and Scalability in Rental Strategies
The programs optimize budgets by eliminating ownership costs for assets underutilized outside peak seasons at Miami's venues, allowing reallocation to activations in the 60,000 Square Foot Grand Ballroom or 29,000 Square Foot ballrooms. Scalability supports progression from inline booths in 84 breakout rooms to larger islands as show footprints expand, with supplier ecosystems providing scalable AV and staffing add-ons.
Cross-market rentals between Miami Beach and Broward leverage consistent pricing models amid expansions, where exhibitors forecast needs based on 350,000 square feet contiguous space plus meeting venues. This fiscal discipline extends to contingency planning for venue overflows, ensuring program continuity without overcommitment.
Long-term rental frameworks track performance across clusters like South Beach to Bal Harbour, refining selections for future deployments in high-traffic corridors.
Tiered pricing for 10x10 to 20x20 footprints.
Add-on modules for breakout integrations.
Volume discounts for multi-venue series.
Future-Proofing Rentals for Evolving Markets
As Broward County Convention Center eyes 1.2 million square feet in campus growth, the programs position exhibitors for sustained presence in South Florida's evolving landscape, adapting to increased contiguous exhibit demands without capital upgrades. Miami's coastal resorts like Fontainebleau integrate rentals with Biscayne Bay views, future-proofing designs for hybrid indoor-outdoor formats.
Venue clusters from Brickell to North Beach benefit from rental versatility amid tourism-tied events, where GMCVB suppliers ensure ongoing access to transportation and entertainment for enhanced activations. Strategic planning anticipates shifts in freight access and labor coordination, maintaining agility in property-led environments.