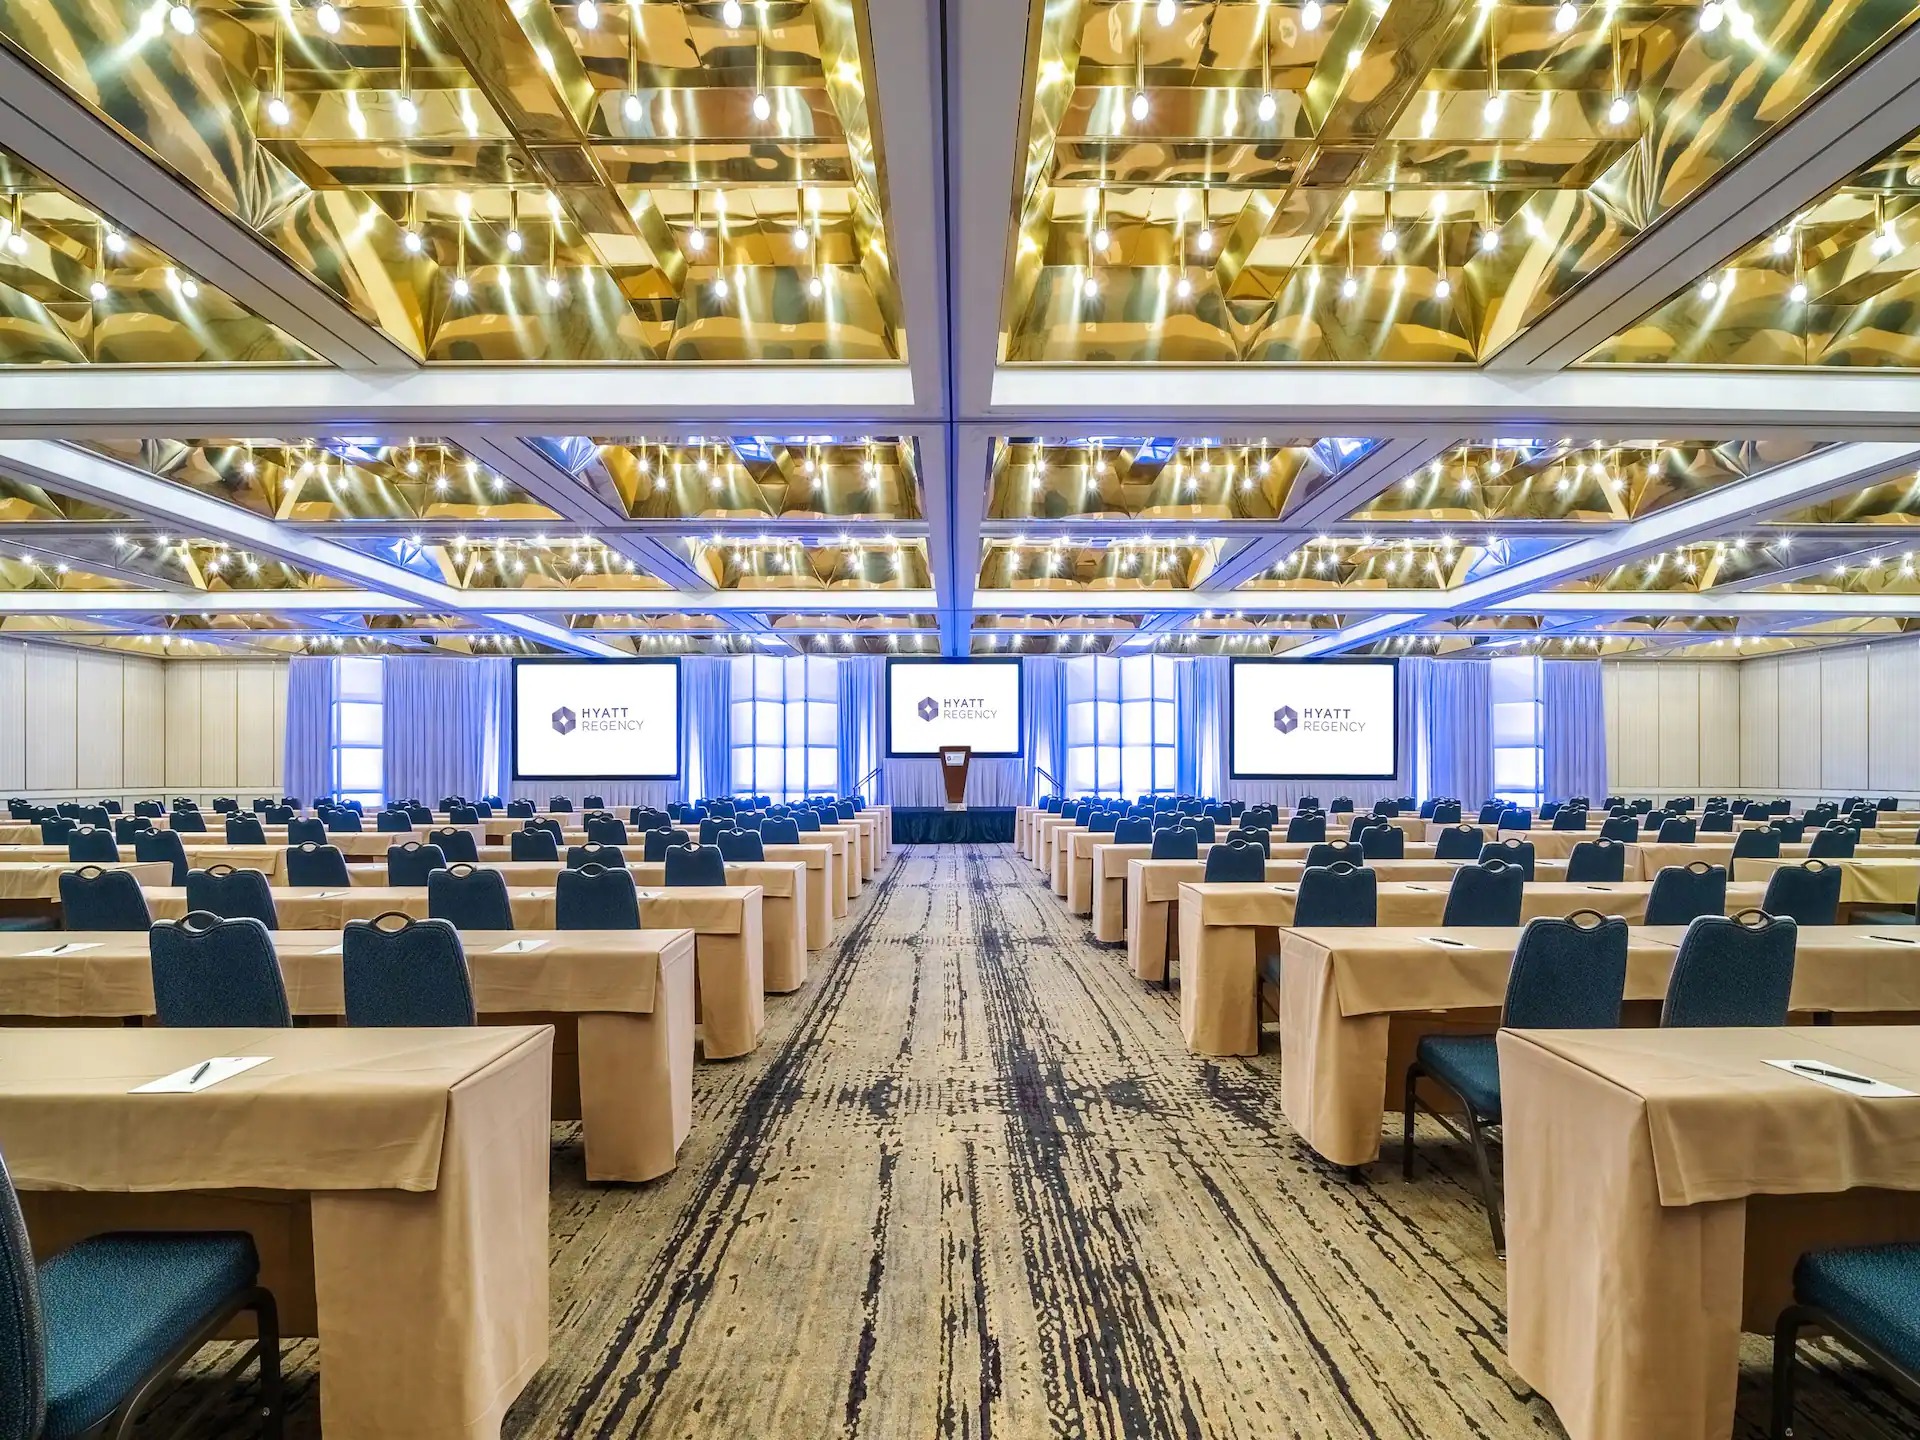
Key Operational Focus Areas at Hyatt Regency Miami
Miami Riverwalk district routing and urban access patterns
Integration with Biscayne Bay core corporate and investor programs
Venue-specific guideline application for conference hotels
Supplier ecosystem alignment across multiple service categories
Differentiation from Miami Beach convention and airport-west clusters
Exhibitor-appointed contractor coordination in downtown settings
Freight timing and material flow within neighborhood constraints
Positioning Within Miami's Downtown and Brickell Event Cluster
The Downtown, Brickell, and Biscayne Bay Core forms one of four primary venue clusters that define South Florida's meetings landscape. Led by conference hotels and urban assets, this district prioritizes compact, high-impact formats that suit product launches, sponsor activations, and executive gatherings where proximity to business decision-makers adds strategic value.
In contrast to the Miami Beach Convention and Collins Corridor cluster that supports nearly 500,000 square feet of display space and 84 breakout rooms at the Miami Beach Convention Center, the Riverwalk area emphasizes integrated hospitality and meeting flows within tighter urban footprints. This distinction influences everything from display scale to attendee circulation patterns.
The Hyatt Regency Miami contributes to this ecosystem by offering a platform that connects directly to the Biscayne Bay waterfront and adjacent Brickell corridor. Planners reference this context when developing programs that require both professional focus and opportunities for informal networking against the downtown skyline.
Regional connectivity extends to Broward County venues, allowing the property to serve as an anchor for multi-market campaigns that treat Miami-Dade and Broward as a single operational region for overflow, incentives, or extended programming.
Emphasis on corporate density over large-scale displays
Proximity to financial institutions and urban amenities
Biscayne Bay as a distinctive atmospheric element
Flexibility for combined meeting and activation formats
Navigating Venue-Specific Guidelines and Documentation
Each property in the Miami market maintains independent operational parameters that govern services, access, and execution details. For conference hotels like the Hyatt Regency Miami, these guidelines address the integration of guest operations with meeting and display activities rather than dedicated trade show infrastructure found at purpose-built centers.
Current event manuals and property documentation provide the definitive reference for load-in sequences, technical capabilities, and approved service partners. This venue-driven model prevents assumptions based on experiences at other South Florida sites and supports precise alignment between program needs and available resources.
Planning resources focus on interpreting these documents in the context of downtown realities, where building constraints and shared urban infrastructure add layers of coordination. Regular review throughout the planning timeline helps surface adjustments before they impact timelines or budgets.
The approach mirrors the broader market pattern in which the Greater Miami Convention and Visitors Bureau positions individual venues as the primary authority on their respective platforms while offering overarching supplier connections.
Leveraging the South Florida Supplier Network
The official supplier directory maintained by the Greater Miami Convention and Visitors Bureau organizes resources into distinct categories including audio-visual and film services, caterers, destination management companies, transportation providers, employment services, and entertainment booking. This structure enables event teams to assemble specialized support tailored to the Hyatt Regency Miami's downtown location and conference focus.
Rather than depending on any single provider for all requirements, effective coordination combines external expertise with venue-managed services according to each show's specific documentation. This mixed ecosystem has developed to serve the diverse demands of both large conventions and targeted corporate programs across Miami-Dade and Broward counties.
For Riverwalk events, transportation partners familiar with urban routing patterns and AV teams experienced in hotel ballrooms become particularly valuable. The directory's breadth allows planners to identify resources that understand the distinct needs of Biscayne Bay settings versus beachfront or airport-adjacent venues.
Successful integration requires clear communication channels between all parties and ongoing reference to the latest venue and show guidelines to maintain compliance throughout the event lifecycle.
Audio-visual partners calibrated to hotel meeting environments
Catering services that enhance waterfront hospitality
Transportation solutions responsive to downtown traffic patterns
Staffing resources aligned with property-specific protocols
District Logistics and Material Flow Considerations
The urban character of the Miami Riverwalk introduces logistics parameters that differ from both the open loading docks of the Miami Airport Convention Center's 100,000 square feet of display space and the resort-scale operations along Collins Avenue. Downtown properties require attention to city street patterns, designated delivery windows, and coordination with adjacent commercial activity.
Freight timing becomes a central planning element, with schedules calibrated to avoid peak commuter hours and municipal restrictions that can affect material movement to 400 SE 2nd Avenue. These factors influence crate storage strategies, installation sequencing, and contingency planning in ways less prevalent in the airport-west or north coastal clusters.
Neighborhood-level differentiation also appears in attendee and staff routing, where pedestrian flows, public transit connections, and security considerations shape program design. Experienced coordinators incorporate these realities early to prevent bottlenecks during move-in, display operation, and dismantle phases.
The emphasis on precise logistics reflects the market's overall focus on exhibitor-appointed contractor coordination and venue-specific service boundaries that vary property by property across the region.
Mapping primary corridors from major highways to the Riverwalk
Aligning delivery schedules with documented downtown windows
Preparing documentation for municipal interactions when required
Establishing clear material handling protocols per venue manual
Labor and Service Parameters in the Miami Market
Labor arrangements throughout South Florida follow a venue-driven and show-specific model rather than blanket regional rules. Properties including conference hotels like the Hyatt Regency Miami reference their individual operational frameworks, which may incorporate house teams, approved contractors, or exhibitor-appointed resources depending on the event's scale and organizer directives.
This positioning aligns with official guidance that treats each property's event platform as the authoritative source for service boundaries. The approach accommodates the diversity of Miami venues, from the Miami Beach Convention Center's dedicated meetings team to resort-managed environments and urban hotels.
Planners therefore maintain current documentation and establish communication protocols that keep all parties aligned with the latest requirements. The supplier ecosystem catalogued by the Greater Miami Convention and Visitors Bureau provides additional options for staffing and related services when venue guidelines permit outside participation.
By treating labor as manual-driven and property-specific, coordination resources help events avoid misalignments that could arise from applying beach corridor practices to downtown settings or assuming uniform access across Miami-Dade and Broward.
Program Design for Corporate and Investor Events
The Hyatt Regency Miami's location within the Biscayne Bay urban core lends itself to programs that combine structured presentations with experiential elements that leverage the waterfront and downtown energy. Product launches and sponsor activations often utilize this setting to create memorable touchpoints that resonate with targeted executive audiences.
Display and display components in these environments benefit from designs that respect spatial parameters while delivering high visual impact within the hotel's meeting configurations. Coordination focuses on smooth transitions between display areas, breakout sessions, and networking zones that reflect the district's emphasis on density and accessibility.
Strategic planning incorporates the wider market context, recognizing how downtown programs might connect with overflow at the James L. Knight Center or complementary activities in Brickell. This regional perspective strengthens outcomes by aligning the Hyatt Regency Miami's strengths with complementary assets across the connected Miami and Broward marketplace.
Attention to these nuances distinguishes effective events from generic executions and supports the continued evolution of South Florida as a sophisticated destination for sophisticated business gatherings.
Incorporating Biscayne Bay views into experiential design
Balancing display scale with meeting room configurations
Creating fluid transitions between formal and informal spaces
Aligning with investor and corporate decision-maker preferences
Multi-Venue and Regional Extension Strategies
Many programs anchored at the Hyatt Regency Miami extend their impact by connecting with other assets in the Downtown, Brickell, and Biscayne Bay Core or by creating deliberate links to the Miami Beach Convention corridor and Broward County facilities. This flexibility reflects the market's treatment of South Florida venues as components of a single regional operating environment.
The 172,000 square feet of conference space at the Miami Airport Convention Center and the 350,000 square feet of contiguous display space at the Broward County Convention Center offer distinct capabilities for overflow, display expansion, or specialized logistics that complement the more intimate scale of Riverwalk hotels.
Coordination resources help map these relationships, ensuring that technical specifications, labor parameters, and timing align across properties when multi-venue execution becomes part of the strategy. Such integration maximizes the strengths of each district while mitigating their respective constraints.
The resulting programs demonstrate sophisticated understanding of how the Hyatt Regency Miami functions not in isolation but as an integral node in Miami's layered venue taxonomy.