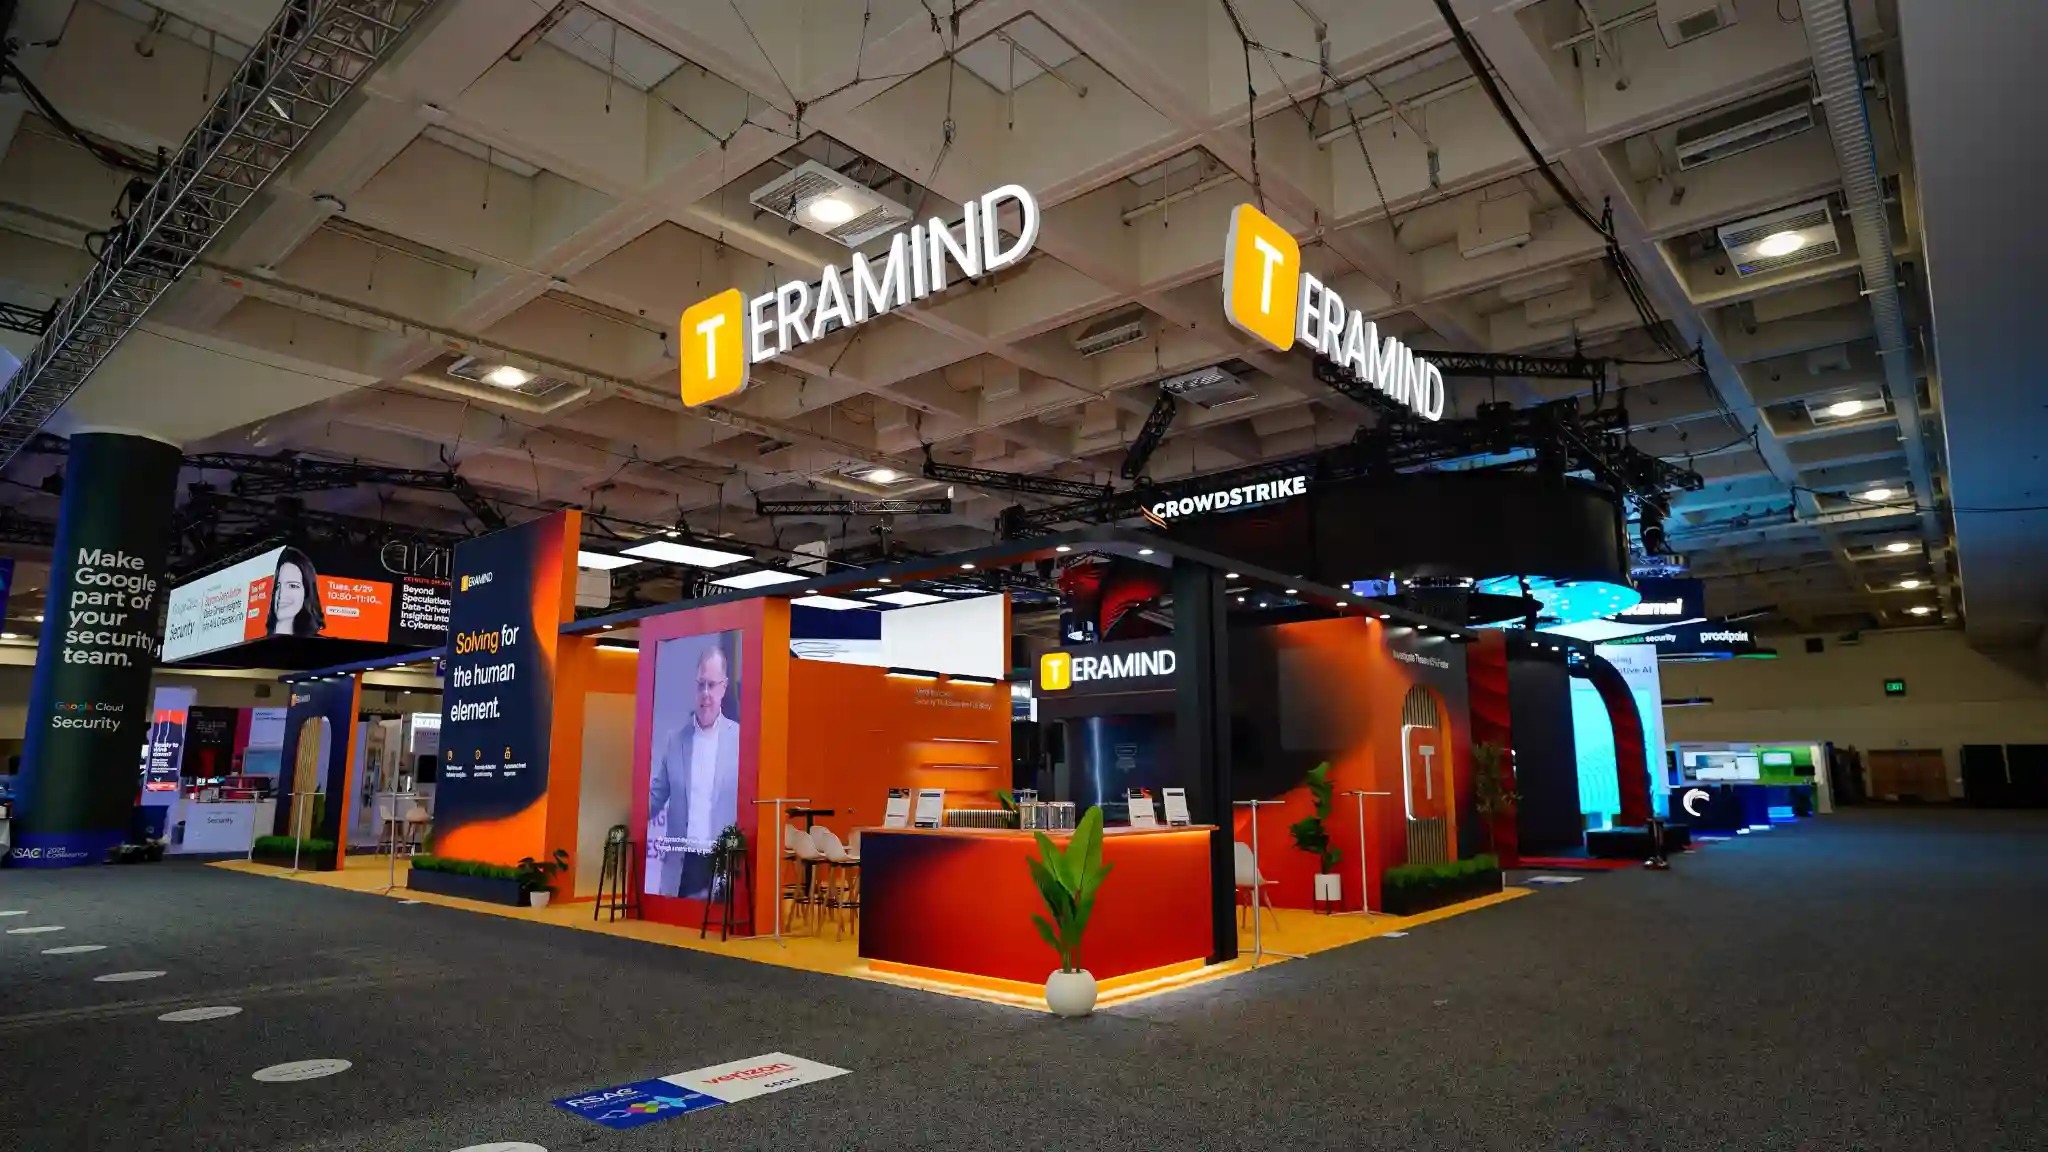
Core Elements of Effective Inline Booth Installation
Assembly of modular frames and tension fabric systems within strict 8-12 foot height limits.
Integration of backlit counters, slatwall panels, and adjustable shelving for product displays.
Coordination of freight delivery to venue docks per manual-specified windows.
Power and data hookups compliant with venue electrical blueprints.
Carpet laying and padding installation matching hall configurations.
Lighting rig setups using LED strips and spot fixtures under ceiling constraints.
Final inspections for structural integrity and visual alignment.
Navigating Venue-Specific Load-In Protocols
Miami venues like the Miami Beach Convention Center, with its 1.4 million square feet of total meeting space, enforce detailed exhibitor manuals that outline dock access times, often starting 48 to 72 hours pre-show for inline booths in the 500,000 Square Foot exhibit halls. Coordinators review these documents to sequence tractor-trailer unloads, prioritizing smaller inline shipments over island builds to maintain aisle flow, especially during peak moves into the 60,000 Square Foot Grand Ballroom adjacent exhibit areas. This approach prevents bottlenecks at the multiple loading bays serving the facility's scale.
At the Miami Airport Convention Center, installation planning aligns with 172,000 square feet of conference space, including 100,000 square feet dedicated to exhibitions, where protocols emphasize proximity to MIA for Just in Time freight from Doral and Miami Springs warehousing routes. Teams confirm booth line assignments via floor plans, ensuring 10x10 units fit standard 8-foot backwall heights and 10x20 doubles accommodate front-facing counters without encroaching on 8-foot aisle clearances mandated for fire safety.
Dock reservation confirmations 30 days out.
Advance shipment manifests shared with venue ops.
Forklift path clearances mapped pre-arrival.
Modular Frame and Graphic Assembly Techniques
Inline booths rely on lightweight aluminum extrusion frames that snap together via spigots and tension cables, allowing rapid erection of 10-foot or 20-foot backwalls in venues like the James L. Knight Center, connected to Downtown Miami's convention ecosystem. Coordinators specify Segue or similar systems where dyneema cables pull fabric SEG graphics taut, achieving wrinkle-free 8 Foot High panels that highlight branding amid 500,000 Square Foot hall densities at Miami Beach Convention Center. Operations include leveling adjustments using shims on uneven hall floors common in older exhibit spaces.
For 10x20 configurations, assembly incorporates mid-bracing for wind-load resistance, even in climate-controlled environments, paired with pedestal-mounted counters featuring lockable storage. This setup supports heavy product demos while staying under 12-foot total heights, critical for overhead fire suppression compliance across Miami's 84 breakout rooms and main halls.
Tension fabric pods and curved end caps enhance visual pop, with installers verifying pillowcase-style prints via magnetic channels for quick swaps, optimizing for shows spilling into Broward County Convention Center's 350,000 square feet.
Electrical and AV Integration in Inline Spaces
Power distribution for inline booths follows venue blueprints, typically providing 500-1000 watts per 10x10 via floor boxes or wall whips, coordinated through the Greater Miami supplier network for audio-visual services. At Miami Airport Convention Center's 100,000 Square Foot exhibitions, planners map data ports for lead scanners and tablet charging stations, ensuring Cat6 runs snake under carpet edges without humps that trip traffic in 10-foot aisles.
LED strip lighting frames backwalls with dimmable channels, drawing from dedicated circuits to avoid surges during neighbor setups in the Miami Beach Convention Center's vast halls. Coordinators spec 24V transformers and quick-connect harnesses, integrating with house rigging for spotlights over counters in 29,000 Square Foot ballrooms.
Wireless access points and HDMI extenders link demo screens, vetted against venue WiFi interference policies listed in exhibitor guides for properties like the Coastal Convention Center at Fontainebleau Miami Beach.
Circuit load calculations pre-submitted.
GFCI outlets verified on all exposed plugs.
Cable management trays under counters.
Flooring and Finishing Details
Carpet installation for inline booths uses seamed rolls matching venue hues, stretched over padding with seaming irons to create smooth 10x10 or 10x20 surfaces in the Miami Beach Convention Center's 500,000 square feet. Coordinators calculate yardage precisely, accounting for backwall flanges and counter bases, then secure edges with aluminum stripping to withstand foot traffic near high-aisle zones.
In the Miami Airport Convention Center's exhibition spaces, loop-pile or cut-pile selections align with 45 breakout room standards, taped at perimeters to prevent lifts during load-out rushes. This finishing prevents dust-up in humid South Florida conditions, protecting adjacent booths in linear rows.
Counter wraps and riser skirting employ Hook and Loop fasteners for taut fits, with installers aligning patterns to graphics for cohesive branding under venue lighting.
Coordination with EAC and Show Management
Exhibitor-Appointed Contractor coordination integrates inline installs with general contractors at venues like the Miami Convention Center, sharing advance floor plots to sequence shared wall touches and overhead hangs. Planners liaise via service desks, confirming move-in slots amid the 84 meeting rooms at Miami Beach Convention Center, where union rules vary by show organizer directives.
South Florida's supplier ecosystem supports this via destination management companies and transportation providers, ensuring timed arrivals that sync with dock rotations at the 172,000 Square Foot Miami Airport Convention Center. Documentation includes certificates of insurance matching venue minimums, filed weeks ahead.
Post-assembly, joint walkthroughs with EAC reps verify clearances, lighting bleeds, and structural ties, enabling punch-list resolutions before public hours in Broward spillovers.
Shared Google Drive for real-time plans.
Daily ops calls with GC leads.
Insurance proofs uploaded to portal.
Safety Protocols and Final Verifications
Safety begins with PPE enforcement and rigging inspections for all overhead elements in inline booths, compliant with OSHA and venue addendums at the Miami Beach Convention Center's expansive halls. Coordinators mandate spotters for frame lifts over 6 feet, securing bases with sandbags if wind tunnels form near loading doors.
Structural checks include torque tests on frame bolts and plumb verifications using lasers, critical for 10x20 spans in 100,000 Square Foot exhibitions at Miami Airport Convention Center. Cable wraps prevent trip hazards, with egress paths cleared per 8-foot aisle mandates.
Final walkthroughs scan for loose fabrics, stable counters, and functional tech, photographing for records before handing off to clients amid South Florida's dynamic show schedules.
Load-in hazard assessments.
Anchor point certifications.
Client sign-off sheets.
Logistics from Freight to Show-Ready
Freight handling routes shipments to venue docks via I-95 corridors from Doral hubs, timed for 24-48 hour pre-show windows at Miami Beach Convention Center's multiple bays serving 500,000 square feet. Coordinators track via TMS platforms, unpacking crates onsite to stage components aisle-side without blocking neighbors.
Reassembly prioritizes backwall cores before counters and headers, minimizing tool traffic in tight inline rows. In Broward County Convention Center expansions nearing 1.2 million square feet, this sequencing adapts to phased hall opens.
Dismantle mirrors install in reverse, compressing to 4-6 hours for efficiency, with outbound manifests ensuring no venue debris.