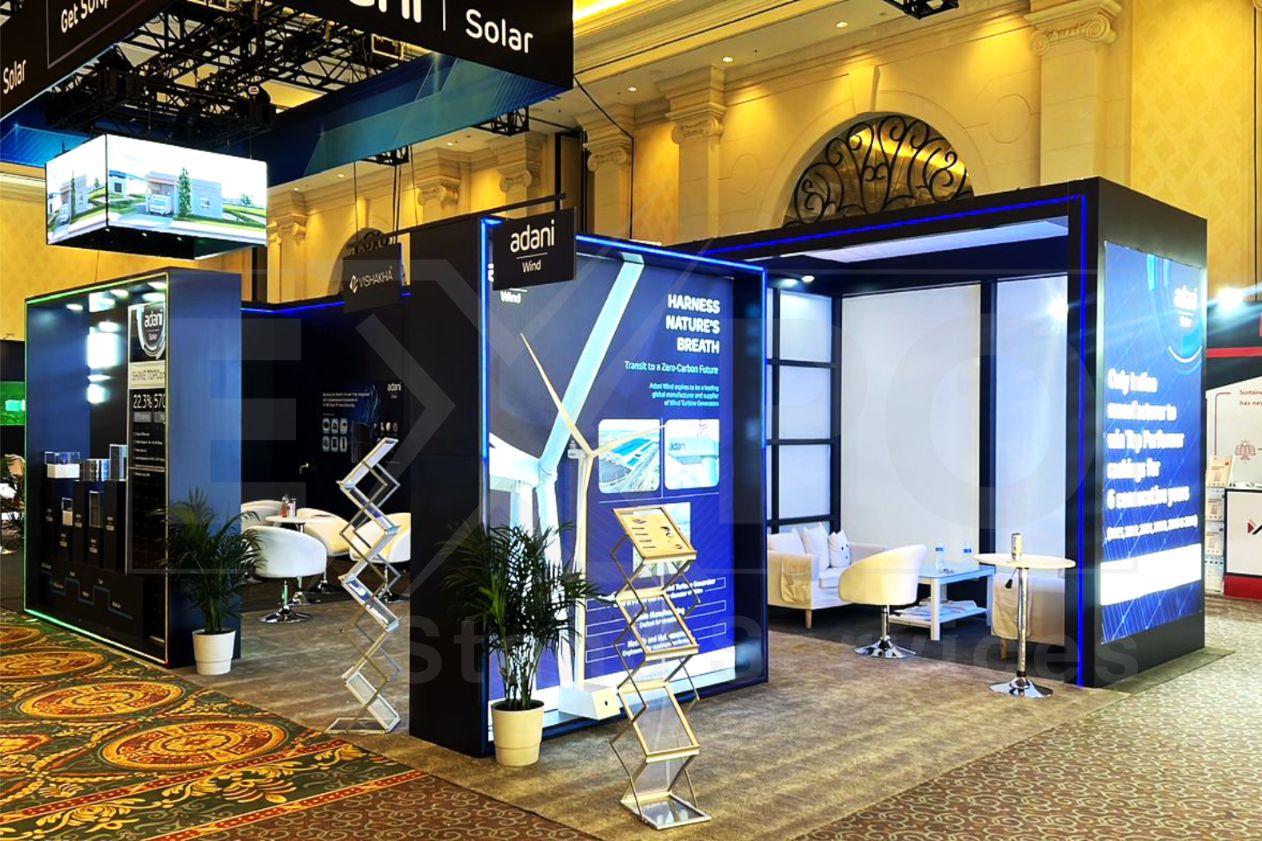
Core Components of Effective Experiential Activations
Interactive product demonstrations customized to venue exhibit space capacities
Sensory installations utilizing ballroom and breakout room configurations
Live entertainment integrations sourced from the Greater Miami supplier directory
Technology-driven engagements like AR/VR setups in high-traffic convention halls
Attendee data capture through gamified experiences tied to show traffic patterns
Hybrid digital-physical experiences optimized for Miami's convention center layouts
Post-activation analytics aligned with venue-specific reporting requirements
Navigating Venue Capacities for Activation Scale
Miami's convention venues dictate the scope and layout of experiential brand activations through their precise space allocations, requiring planners to match activation ambitions with available exhibit, ballroom, and breakout areas. The Miami Beach Convention Center's 500,000 square feet of versatile exhibit space supports sprawling, multi-zone activations where brands can deploy immersive pavilions alongside trade show booths, while its 84 breakout rooms enable intimate, targeted sessions that extend engagement beyond the main floor. This configuration allows for activations that flow from high-energy exhibit interactions into smaller, conversation-driven experiences, all within a single venue footprint of 1.4 million square feet.
The Miami Airport Convention Center complements this with 100,000 square feet of exhibition space suited for mid-scale activations, paired with a 29,000 Square Foot ballroom for reception-style immersions and 45 breakout rooms for workshop-like brand storytelling. Planners must account for these metrics when sequencing activation elements, ensuring freight access and setup timelines align with venue manuals that govern load-in procedures across South Florida's connected markets.
Leveraging Miami Beach Convention and Collins Corridor Dynamics
The Miami Beach Convention and Collins Corridor cluster, encompassing Miami Beach, South Beach, Mid-Beach, North Beach, Surfside, Bal Harbour, and Bay Harbor Islands, anchors experiential activations in a walkable, hospitality-rich environment centered on the Miami Beach Convention Center. Here, activations capitalize on proximity to the Art Deco Historic District, beaches, and Lincoln Road shopping by incorporating outdoor-adjacent elements where venue policies permit, such as pop-up extensions or themed pathways leading from exhibit halls to adjacent Collins Avenue hotels.
With 500,000 square feet of exhibit space and a 60,000 Square Foot Grand Ballroom, this cluster facilitates activations that blend convention energy with coastal allure, coordinating live performances or interactive art installations that resonate with diverse attendee profiles from tradeshow professionals to incentive groups. Planning emphasizes venue sales and services support, integrating supplier-sourced AV, entertainment, and transportation to execute fluid experiences across the primary convention district.
Grand Ballroom for reception-driven sensory activations
84 breakout rooms for personalized brand narratives
Walkable South Beach integration for extended foot traffic engagement
Urban Core Strategies in Downtown, Brickell, and Biscayne Bay
In the Downtown Miami, Brickell, Edgewater, Wynwood, Miami Design District, and Midtown Miami cluster, experiential activations thrive amid high-density corporate programs, investor events, and sponsor-driven gatherings tied to Biscayne Bay's skyline views. Venues like the Miami Convention Center and James L. Knight Center support activations through their adjacency to urban amenities, enabling designs that incorporate local design district influences or Wynwood's creative vibe into booth-centric immersions.
The James L. Knight Center's 16,000 Square Foot largest room and 5,000-capacity theater configuration lend themselves to performative activations, such as brand storytelling sessions or live product reveals, coordinated within walking distance of Brickell hotels and dining. This core area's operational focus involves aligning activations with conference center guidelines, drawing on the broader supplier ecosystem for film services, AV enhancements, and destination management to amplify urban sophistication.
Airport and West Belt Logistics for Smooth Execution
The Airport, Doral, West Miami, Sweetwater, Hialeah, and Miami Lakes belt prioritizes activations requiring robust freight handling and west-side access, exemplified by the Miami Airport Convention Center's 172,000 square feet of total space including 100,000 square feet of exhibition area. This positioning facilitates activations with heavier builds or tech-heavy components, where proximity to MIA airport streamlines component shipping and Just in Time setups for trade show schedules.
Planners route activations here for efficiency, utilizing the venue's three ballrooms and 45 breakout rooms to stage progressive experiences—from exhibit floor interactions to catered ballroom receptions via partnerships like those with DoubleTree by Hilton. Coordination hinges on venue-specific platforms and the GMCVB supplier categories for transportation and employment services, ensuring activations adapt to airport-adjacent trucking realities without compromising immersive quality.
100,000 sq ft exhibition for tech-intensive installs
29,000 sq ft ballroom for catered immersions
45 breakouts for segmented attendee journeys
Integrating with South Florida's Supplier Ecosystem
Miami's experiential activations draw strength from the Greater Miami Convention & Visitors Bureau's supplier directory, which categorizes providers for AV and film services, caterers, destination management companies, transportation, employment services, and entertainment booking. This network enables comprehensive coordination, matching activation needs like high-end AV for interactive displays with venue-scale requirements at the Miami Beach Convention Center or specialized catering for MACC ballroom events.
Operational planning involves selecting suppliers versed in convention center protocols, ensuring activations incorporate elements such as custom film projections in 500,000 Square Foot exhibit halls or talent-driven performances in 60,000 Square Foot ballrooms. This ecosystem supports mixed-vendor approaches tailored to each property's event platform, from Hard Rock resorts to coastal convention centers.
Regional spillover into Broward County, with its 350,000 square feet of contiguous exhibit space at the Broward County Convention Center, extends supplier options for overflow activations, treating Miami-Dade and Broward as a unified operating region for logistics and talent sourcing.
Venue-Driven Labor and Service Coordination
Experiential activations in Miami adhere to venue-specific and show-organizer guidelines, where labor, house services, and outside-vendor access follow each property's event manuals rather than uniform rules. At the Miami Beach Convention Center, coordination leverages the Convention Sales and Services team's support for logistics, while resort venues like Fontainebleau Miami Beach integrate activations within their coastal-inspired platforms.
The supplier ecosystem fills gaps with dedicated categories, allowing planners to assemble AV crews for immersive tech, transportation for component delivery, and entertainment for live elements, all calibrated to metrics like 84 meeting rooms or 45 breakouts. This approach ensures activations proceed smoothly across clusters, from Collins Corridor vibrancy to airport efficiency, without presuming unrestricted access.
Final field execution depends on live event paperwork, emphasizing pre-planning reviews of exhibitor manuals and EAC coordination to align staffing with venue platforms and South Florida's diverse operational landscape.
AV/film for tech-enhanced experiences
Transportation for Exhibit to Activation freight
Entertainment booking for live engagement peaks
Activation Design Aligned with Regional Venue Expansion
Future-oriented planning incorporates signals like the Broward County Convention Center's campus expansion toward 1.2 million square feet, positioning activations for growth across South Florida's interconnected markets. Current designs at Miami Beach's 1.4 million square feet or MACC's 172,000 square feet scale modularly, using breakout rooms for agile, adaptable experiences that evolve with show demands.
Coordinators prioritize concrete specs—500,000 square feet exhibit for zone-based immersions, 60,000 Square Foot ballrooms for communal peaks—to future-proof activations against venue evolutions, integrating supplier-sourced innovations like upscale AV or custom catering that enhance without overstepping manual constraints.
Metrics and Optimization for Miami Activations
Success in experiential activations hinges on venue-aligned metrics, tracking engagement across 100,000 Square Foot exhibition floors or 29,000 Square Foot ballrooms through data capture in gamified zones. Planners optimize by reviewing post-event analytics against space utilization, such as Miami Beach Convention Center's 84-room capacity for conversion tracking or MACC's breakout configurations for session yields.
This data-driven refinement, supported by GMCVB supplier insights, refines future activations, ensuring they maximize trade show traffic in clusters like Brickell or Doral while respecting logistics like 12 miles from MIA to Miami Beach.
Exhibit space utilization rates
Breakout room conversion metrics
Ballroom reception dwell times