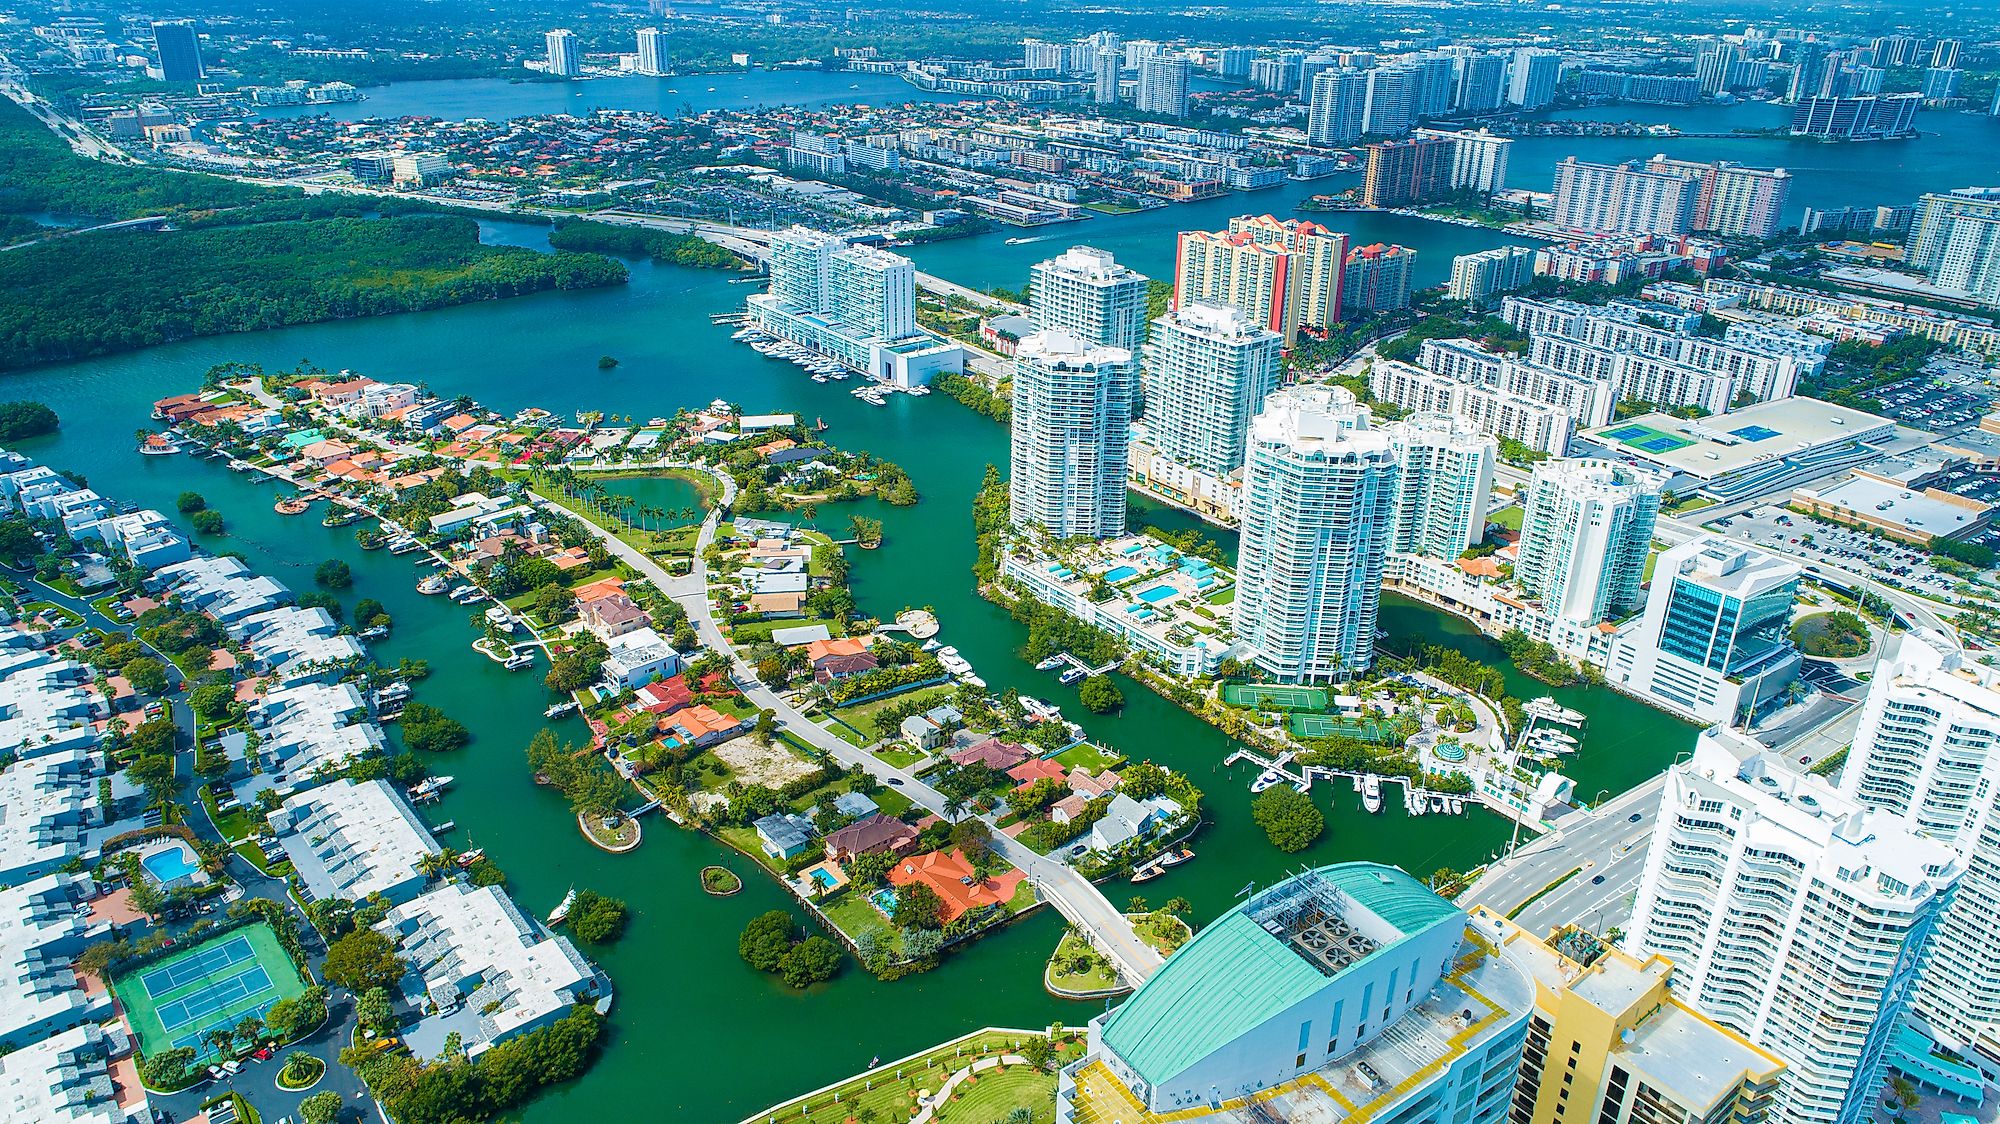
Key Operational Priorities for Sunny Isles Beach Events
Alignment with Miami Beach Convention Center scale and services
Utilization of regional supplier categories for AV, logistics, and catering
Venue-driven coordination for installation and dismantle schedules
Freight timing and routing through Miami-Dade corridors
Attention to exhibitor-appointed contractor protocols and manuals
Differentiation of north-coastal luxury positioning versus urban districts
Integration with Broward County overflow and expansion capacity
Sunny Isles Beach in the Regional Convention Framework
Within the South Florida meetings market, Sunny Isles Beach operates as a specialized north-coastal segment that supports both standalone resort events and extensions of larger conventions led by the Miami Beach Convention Center. The center provides 1.4 million square feet of meeting and event space, including nearly 500,000 square feet of versatile display space, a 60,000 Square Foot Grand Ballroom, a 20,000 Square Foot Junior Ballroom, and 84 breakout rooms. This infrastructure creates consistent demand for coordinated display solutions in nearby coastal districts where hospitality properties can host dinners, receptions, and breakout programming.
The official regional approach treats Miami-Dade and Broward counties as a single connected operating region. This enables planners to route projects between primary venues and secondary locations such as Sunny Isles Beach without fragmentation. Notes from venue planning resources consistently highlight the importance of loading realities, neighborhood routing, exhibitor-appointed contractor coordination, and freight timing, all of which require district-specific awareness when operating in the quieter luxury environment of Sunny Isles Beach compared with denser urban cores.
Demand in this area frequently stems from corporate groups and associations seeking the privacy and elevated accommodations that distinguish the north-coastal zone. Coordination therefore centers on bridging the operational standards set at major convention facilities with the individualized service models maintained by resort properties. This bridging function relies on clear understanding of each venue's event platform and the supporting supplier network maintained by the Greater Miami Convention and Visitors Bureau.
1.4 million square feet of meeting and event space at Miami Beach Convention Center
Nearly 500,000 square feet of display space at primary beach facility
84 breakout rooms supporting multi-day programming
Connected Miami-Dade and Broward market for overflow and incentives
Emphasis on manual-driven coordination and freight protocols
Major Convention Assets Shaping North Coastal Activity
The Miami Beach Convention Center remains the foundational asset for trade show activity that reaches into Sunny Isles Beach. Its documented capacity includes 500,000 square feet of display space alongside extensive meeting rooms and ballrooms that accommodate large-scale displays, association conventions, and corporate events. Planners routinely extend these programs northward to leverage the area's resort density for hospitality and ancillary functions, requiring careful synchronization of schedules, transportation, and display elements.
Additional depth comes from the Miami Airport Convention Center, which offers 172,000 square feet of conference, trade show, and meeting space. This includes 100,000 square feet of dedicated display space, a 29,000 Square Foot ballroom, and 45 breakout rooms. The airport-side location creates efficient routing options for freight and personnel moving between central facilities and northern coastal districts such as Sunny Isles Beach.
Broward County Convention Center further expands available options with 350,000 square feet of contiguous display space and a 31,639 Square Foot meeting venue. Current campus expansion plans reference potential growth above 1.2 million square feet, reinforcing the region's capacity to absorb overflow from Miami-Dade programs. This interconnected venue landscape allows Sunny Isles Beach events to function as strategic components of larger regional calendars rather than isolated activations.
Each property maintains its own event platform and support structure. The Convention Sales and Services team at the Greater Miami Convention and Visitors Bureau assists with contracting, room blocks, and logistics across these assets, providing a consistent planning resource for coordinators working in north-coastal markets.
Miami Beach Convention Center: 60,000 Square Foot Grand Ballroom
Miami Airport Convention Center: 45 breakout rooms
Future Broward campus potential exceeding 1.2 million square feet
Official supplier directory supporting cross-venue coordination
Supplier Ecosystem and Service Coordination
The Greater Miami Convention and Visitors Bureau maintains a dedicated supplier section that organizes resources into distinct categories including audio-visual and film services, caterers, destination management companies, transportation providers, employment services, and entertainment booking. This structure supports a Vendor Network Driven market in which display coordinators can assemble appropriate teams for Sunny Isles Beach projects while adhering to individual venue requirements.
Rather than a single universal standard, the ecosystem operates through specialized providers that align with each property's guidelines. This approach proves particularly relevant in north-coastal districts where resort campuses may maintain their own preferred partners for catering, audiovisual, and transportation while still permitting access to outside suppliers listed in the official directory.
Effective coordination involves early identification of required services and verification against the specific show manual or venue handbook. This step ensures that audiovisual installations, display transportation, and on-site support remain compliant with both the primary convention facility and the secondary resort location in Sunny Isles Beach.
The breadth of available suppliers allows for customization that matches the luxury positioning of Sunny Isles Beach events. High-end catering, upscale transportation, and specialized entertainment options frequently appear in planning documents for this district, creating elevated experiences that differentiate north-coastal programming from downtown or airport-belt executions.
Dedicated categories for AV, catering, DMC, and transportation services
Mixed vendor network rather than single-contractor model
Alignment with individual venue event platforms
Support for both convention-center and resort-managed events
Labor Positioning and Venue-Specific Protocols
Labor considerations throughout Miami-Dade and Broward counties follow a venue-driven, mixed model. Official guides frame operations around each property's specific event platform, whether the Miami Beach Convention Center's sales and services support or the resort-managed environments found along the north coast. This positioning avoids blanket characterizations and instead directs planners to consult the current exhibitor manual, show organizer instructions, and live event documentation for each project.
The market maintains a broad outside-supplier ecosystem that accommodates various labor configurations depending on the venue and show. Convention centers, airport facilities, and coastal resorts do not share identical labor rules, making Case by Case verification essential. Sunny Isles Beach properties often operate under hospitality-oriented guidelines that emphasize service quality while still interfacing with the larger trade show labor pool when displays or large-scale elements are involved.
Safe planning language centers on describing operations as show-specific and manual-driven. Coordinators focus on timelines for installation and dismantle, exhibitor-appointed contractor access, and clear communication with general service contractors designated by the primary venue. This methodical approach reduces friction when moving between the convention core and north-coastal districts.
Documentation from multiple venue resources consistently reinforces that final field conditions depend on the specific property, the organizing body, and the official paperwork in force during the event period. This reality shapes all preparatory work for Sunny Isles Beach activations.
Venue-specific labor and house service guidelines
Mixed model supporting both in-house and outside vendors
Emphasis on exhibitor-appointed contractor coordination
Avoidance of universal labor assumptions across districts
District Differentiation and North-Coastal Nuances
Sunny Isles Beach maintains a distinct profile within the family of Miami-area locations that includes Downtown Miami, Brickell, Wynwood, the Miami Design District, Midtown, Edgewater, and Coconut Grove. Where urban districts emphasize density, creative energy, and corporate proximity, the north-coastal zone prioritizes luxury residential character, oceanfront tranquility, and resort-scale hospitality. This differentiation influences display design, programming tone, and logistical planning.
Compared with South Beach or Mid-Beach corridors, Sunny Isles Beach offers a more measured pace and higher proportion of upscale condominium and hotel towers. Events here frequently serve as extensions of larger conventions, providing incentive programming, executive retreats, or product launches in environments that contrast with the convention floor intensity. Operational details therefore shift toward discreet loading access, minimized neighborhood disruption, and alignment with hospitality-driven service standards.
Proximity to neighboring markets such as Aventura, Bal Harbour, Surfside, and North Miami Beach creates additional routing options for transportation and supplier support. However, each micro-district carries its own planning characteristics that experienced coordinators incorporate when developing comprehensive regional strategies. The official notes on venue specificity underscore the value of understanding these nuances rather than applying uniform frameworks.
The result is a planning discipline that respects both the macro infrastructure of the Miami Beach Convention Center and the micro-characteristics of individual north-coastal properties. This balanced approach supports higher satisfaction for exhibitors and attendees who experience smooth transitions between primary show venues and secondary luxury settings.
Luxury coastal positioning versus urban core energy
Resort hospitality focus within broader convention economy
Distinct operational tempo compared with South Beach
Integration pathways with Aventura and Bal Harbour markets
Emphasis on discreet logistics and neighborhood considerations
Logistics, Timelines, and Event Execution Planning
Successful display programs in Sunny Isles Beach require meticulous attention to freight timing, loading dock realities, and transportation corridors that connect northern districts with central convention facilities. Venue resources repeatedly stress the importance of early coordination with designated carriers and adherence to published move-in and move-out schedules to prevent bottlenecks in this linear coastal geography.
Exhibitor-appointed contractors play a central role in many regional events, necessitating clear contractual language and communication protocols with both the general service contractor and the host property. Planning documents should incorporate buffer time for potential traffic patterns along Collins Avenue and related routes, especially during peak convention periods when multiple properties operate simultaneously.
The Miami Airport Convention Center's proximity to major highways offers one efficient freight gateway, while the Broward County Convention Center provides additional options for programs that span county lines. Coordinators map these pathways during initial strategy sessions to align transportation, storage, and installation sequences with the specific requirements of each Sunny Isles Beach venue.
Comprehensive timelines also account for supplier onboarding, audiovisual testing windows, and final walkthroughs that verify compliance with both safety regulations and property-specific aesthetic standards. This layered planning ensures that the luxury environment of Sunny Isles Beach enhances rather than complicates the core display objectives.
Early freight scheduling through Miami-Dade corridors
Clear protocols for exhibitor-appointed contractors
Integration of airport and Broward routing options
Buffer time for coastal traffic patterns
Property-specific aesthetic and operational compliance
Strategic Advantages for Corporate and Association Programs
Organizations selecting Sunny Isles Beach for portions of their South Florida event calendar gain access to a sophisticated hospitality product that complements the scale of the Miami Beach Convention Center and supporting venues. The area's concentration of luxury properties creates natural settings for VIP receptions, board meetings, and incentive recognitions that reinforce brand positioning while maintaining operational connectivity to primary display halls.
The regional supplier directory enables smooth addition of specialized services without disrupting established relationships formed at the convention center level. Whether sourcing enhanced audiovisual capabilities, specialized transportation for guests, or entertainment aligned with corporate themes, planners benefit from the documented ecosystem breadth maintained by the Greater Miami Convention and Visitors Bureau.
Long-term strategic planning for repeat events in this market involves building familiarity with venue-specific nuances across multiple properties. This accumulated knowledge supports increasingly efficient executions that leverage both the 350,000 square feet of display space in Broward and the 500,000 square feet in Miami Beach while centering hospitality functions in the north-coastal district.
The overall framework positions Sunny Isles Beach as a sophisticated secondary market capable of elevating entire programs through its unique combination of oceanfront luxury and proximity to South Florida's primary convention infrastructure.