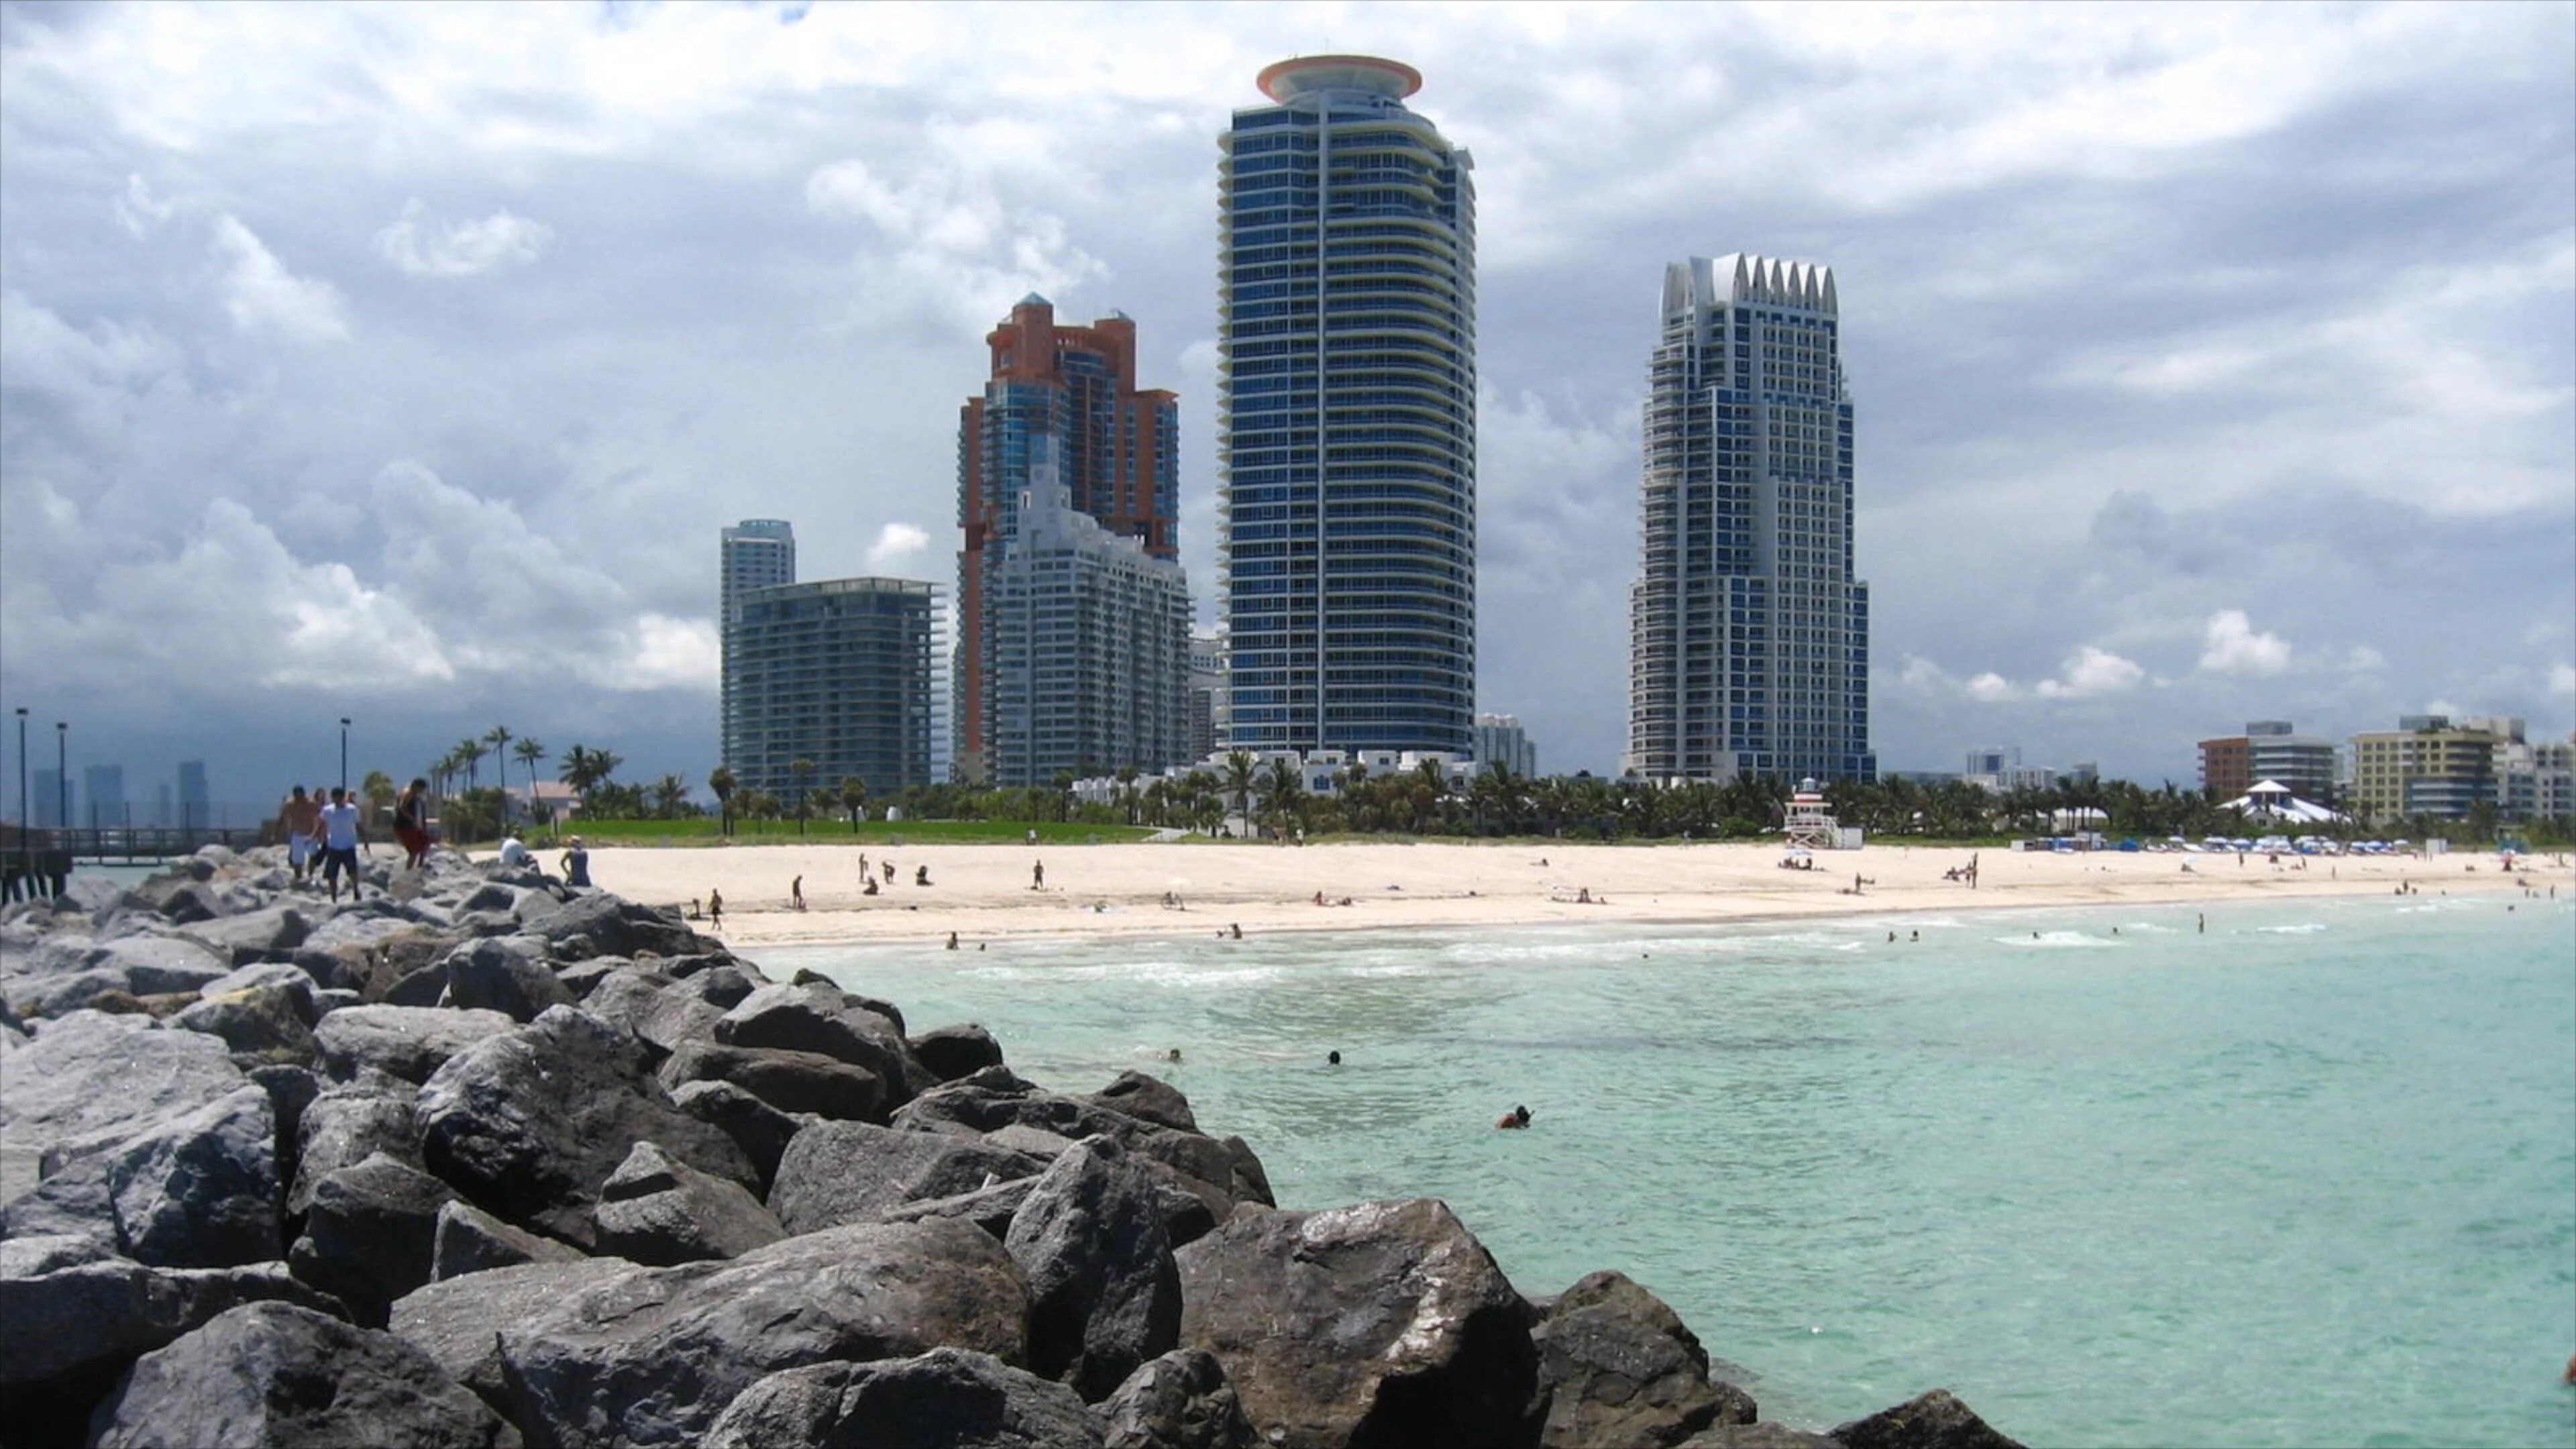
Core Operational Priorities for South Beach Trade Show Coordination
Mapping display footprints to the 500,000 square feet of exhibit space and 84 breakout rooms at the Miami Beach Convention Center
Integrating services from dedicated GMCVB supplier categories including AV, transportation, and destination management
Following venue-specific event manuals for exhibitor-appointed contractor access and material handling
Scheduling freight delivery and loading dock operations according to each property's documented timelines
Evaluating adaptability for spillover into the Broward County Convention Center's 350,000 contiguous square feet
Aligning multi-day programs across the 60,000 Square Foot Grand Ballroom and regional support venues
Reviewing neighborhood access patterns in the South Beach district during peak convention periods
Miami Beach Convention Center Scale and Exhibit Specifications
The Miami Beach Convention Center forms the primary anchor for trade show activity serving the South Beach district and surrounding Miami Beach corridor. With 1.4 million total square feet of meeting and event space, the facility delivers nearly 500,000 square feet of versatile exhibit space that accommodates a wide range of booth configurations and island displays.
Supporting infrastructure includes a 60,000 Square Foot Grand Ballroom suitable for opening sessions and receptions, a 20,000 Square Foot Junior Ballroom, and 84 breakout rooms that enable concurrent programming typical of industry trade shows. These specifications require early confirmation of ceiling heights, power distribution, and floor loading capacities before finalizing display designs.
Planners referencing these details can develop exhibit strategies that optimize traffic flow while maintaining compliance with the venue's established setup parameters. This level of specificity becomes especially relevant when programs combine main hall presence with auxiliary activities in the adjacent South Beach area.
60,000 Square Foot Grand Ballroom
20,000 Square Foot Junior Ballroom
84 dedicated breakout rooms
Regional Venue Connectivity Across Miami-Dade and Broward
The South Florida trade show market functions as an integrated region where demand at the Miami Beach Convention Center frequently generates overflow into complementary facilities. The Miami Airport Convention Center contributes 172,000 square feet of conference, trade show, and meeting space, including 100,000 square feet of dedicated exhibition space, a 29,000 Square Foot ballroom, and 45 breakout rooms.
Further north, the Broward County Convention Center supplies 350,000 square feet of contiguous exhibit space together with a 31,639 Square Foot meeting venue, supported by documented expansion plans projected to exceed 1.2 million square feet. This depth allows program organizers to distribute elements across multiple sites while maintaining operational continuity.
Treating Miami-Dade and Broward as one connected market supports strategic decisions about primary exhibit placement, satellite activations, and incentive components that leverage the full spectrum of available infrastructure. Coordination at this scale depends on consistent application of venue-specific requirements rather than generalized assumptions.
Miami Airport Convention Center: 29,000 Square Foot ballroom and 45 breakout rooms
Broward County Convention Center: expansion pathway above 1.2 million square feet
Integrated planning across Miami-Dade and Broward counties
Supplier Ecosystem for Specialized Meeting Services
The Greater Miami Convention and Visitors Bureau maintains an organized supplier directory that segments resources into targeted categories essential for trade show execution. These encompass audio-visual and film services, professional caterers, destination management companies, transportation providers, employment services, and entertainment booking specialists.
This structured ecosystem enables planners to assemble precise vendor teams that align with the technical, logistical, and experiential requirements of events centered in South Beach or at the Miami Beach Convention Center. The breadth of listed suppliers supports both large-scale convention programs and more focused activations without reliance on any single provider.
Utilization of these established channels facilitates efficient procurement while respecting the individual operational frameworks maintained by each venue. The directory functions as a reliable reference point for identifying qualified partners capable of meeting the distinct demands of South Florida trade show calendars.
Audio-visual and film services
Catering operations
Destination management companies
Transportation and logistics providers
Employment services
Entertainment and talent booking
Venue-Driven Labor and Contractor Coordination Protocols
Labor and service arrangements throughout the Miami and Broward market remain governed by the specific rules outlined in each venue's event manual and exhibitor documentation. The Miami Beach Convention Center, Miami Airport Convention Center, Broward County Convention Center, and associated resort properties each maintain distinct guidelines regarding house labor, exhibitor-appointed contractors, and outside vendor participation.
This Property by Property framework requires planners to review current manuals, confirm show organizer directives, and adhere to live event paperwork rather than applying blanket assumptions. The mixed nature of the supplier ecosystem allows flexibility once these parameters are clearly established for a given program.
Official guidance from the Greater Miami Convention and Visitors Bureau reinforces the value of working within these established structures. Such an approach supports compliant, efficient coordination that accounts for the unique operational realities present at beachfront, airport, and county facilities alike.
Freight Timing, Loading Realities, and District Access
Successful trade show implementation in the South Beach district depends on rigorous attention to freight scheduling, dock management, and material flow as defined by individual venue operating procedures. The dense coastal environment surrounding the Miami Beach Convention Center introduces specific routing considerations that must be incorporated into advance planning.
Exhibitor-appointed contractor coordination plays a central role in preventing congestion during move-in and move-out phases. Alignment with documented timelines helps ensure that display components arrive in sequence with labor availability and power activation schedules established for each event.
Neighborhood access patterns around South Beach require additional foresight, particularly during periods when multiple conventions or overlapping activations compete for curb space and service elevators. Detailed operational planning at this level reduces the risk of delays and supports smoother overall program delivery.
Confirm loading dock assignments per current venue manual
Develop detailed freight delivery windows coordinated with show management
Schedule exhibitor-appointed contractor activities to align with property rules
Account for South Beach district traffic and access limitations
Incorporate buffer time for unexpected variables in material handling
Multi-Venue Strategies and Spillover Execution
Many trade show programs that originate at the Miami Beach Convention Center extend their reach through satellite activities in South Beach or overflow components at the Broward County Convention Center. This regional connectivity allows organizers to scale beyond single-venue limitations while maintaining thematic consistency across locations.
Display selections for the primary 500,000 Square Foot exhibit hall must demonstrate adaptability for secondary environments that may feature different ceiling clearances, floor specifications, or power infrastructures. Modular and reconfigurable systems frequently provide the required versatility for such deployments.
Destination management companies within the GMCVB supplier directory commonly facilitate the logistical links between primary convention halls and supporting activations. Their documented role in the ecosystem helps streamline transportation, scheduling, and on-site execution across the connected Miami-Dade and Broward market.
Integrated Planning Best Practices for South Beach Events
Comprehensive trade show coordination in South Beach begins with thorough review of all applicable venue documentation, including floor plans, service manuals, and exhibitor guidelines. Cross-referencing these materials against the confirmed program scope ensures that display elements, AV requirements, and support services are properly aligned from the outset.
The supplier directory serves as a foundational tool for identifying resources that match the technical and operational needs of each phase. Early engagement with appropriate categories, from transportation to specialized employment services, establishes clear channels for communication and accountability.
Throughout the planning cycle, emphasis remains on venue-specific details rather than generalized practices. This disciplined approach translates into measurable improvements in setup efficiency, attendee experience, and overall program performance within the distinctive South Beach and Miami Beach convention environment.
Initiate planning with the most current exhibitor and service manuals
Cross-check all display dimensions against confirmed space allocations
Engage specialized suppliers according to official directory categories
Build redundant timing buffers into freight and dismantle schedules
Maintain centralized documentation of all venue and organizer directives