Critical Planning Factors for North Beach Exhibitions
Proximity-enabled coordination with Miami Beach Convention Center’s 500,000 square feet of exhibit space and 84 breakout rooms
Venue-specific loading and freight protocols tailored to north-coastal hotel and resort properties
Integration with the GMCVB supplier categories spanning AV services, transportation, and destination management
Recognition of Miami-Dade and Broward counties as one connected region for overflow and hybrid programming
Exhibitor-appointed contractor alignment driven by individual venue manuals and show-specific documentation
Differentiation of North Beach’s residential-resort character versus South Beach or Brickell density
Strategic use of Miami Airport Convention Center’s 100,000 square feet of exhibition space for related activities
North Beach Within Miami’s North-Coastal Event Zones
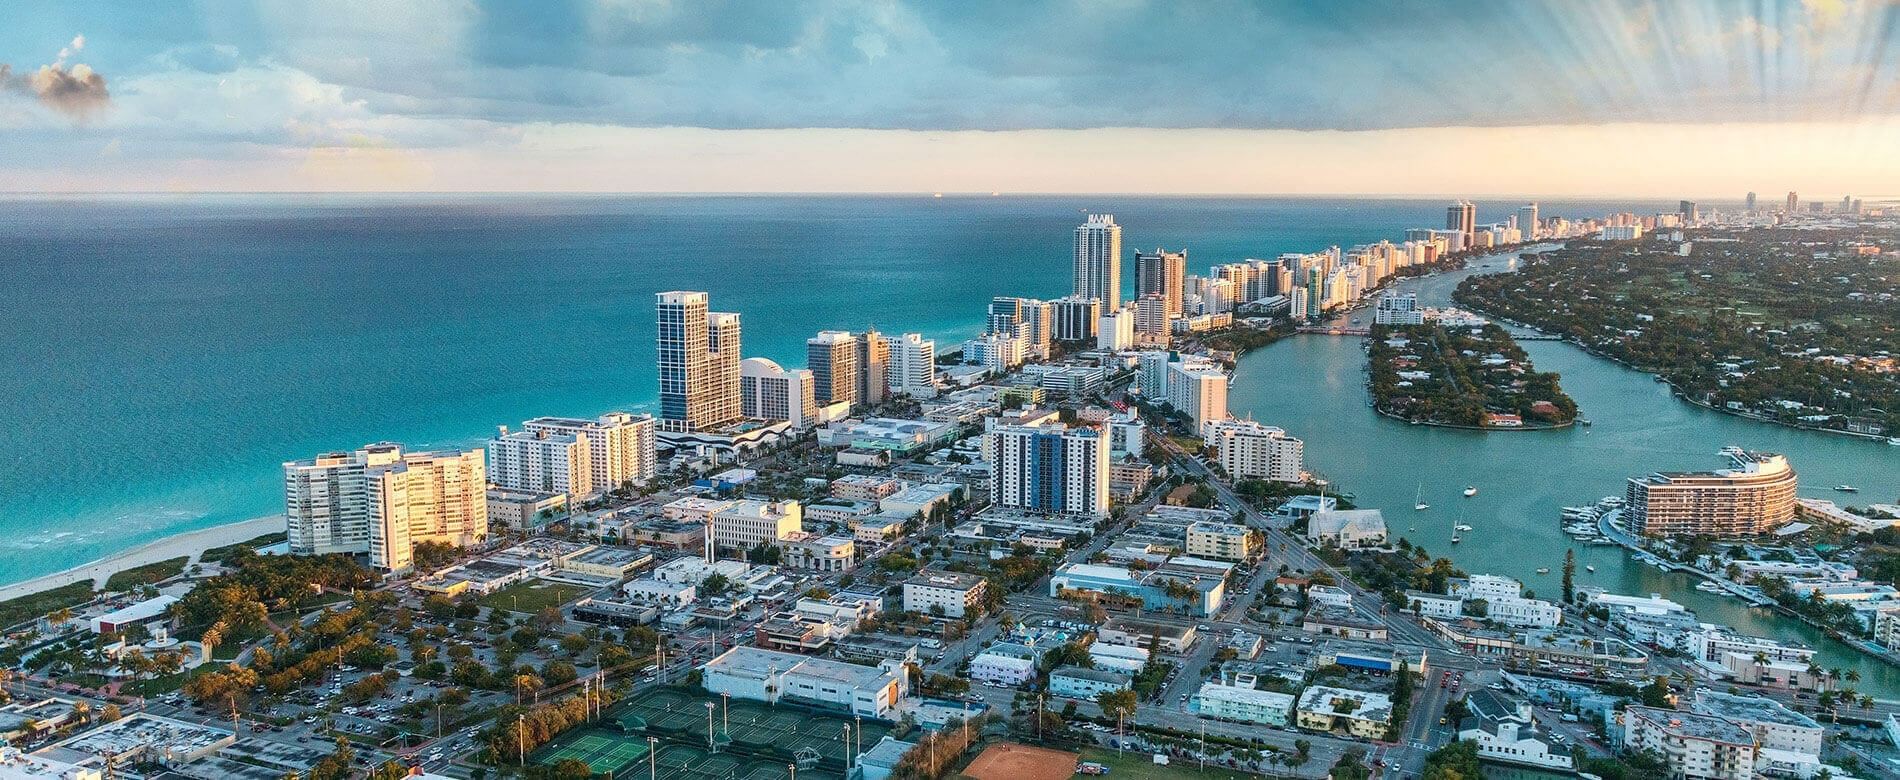
North Beach occupies a strategic position in the north-coastal luxury segment of Miami’s meetings market. While the Miami Beach Convention Center remains the primary anchor with 1.4 million square feet of total meeting and event space, the district’s hotel inventory and beachfront settings frequently accommodate breakout sessions, hospitality functions, and experiential extensions for larger programs. This creates a layered planning environment where display elements must transition smoothly between the main exhibit floor and secondary locations several miles north along the barrier island.
Operational differentiation is essential. Compared to the high-density logistics of Downtown Miami or the creative focus of Wynwood, North Beach emphasizes controlled access points, reduced commercial truck traffic during peak visitor hours, and coordination with properties that often maintain their own event platforms. Planners reference the Greater Miami Convention and Visitors Bureau resources to map these transitions, ensuring freight routing, material handling, and installation schedules reflect the specific neighborhood dynamics of the north coastal corridor rather than generic Miami assumptions.
The connected nature of the regional economy further shapes North Beach strategy. Demand that exceeds the Miami Beach Convention Center’s 60,000 Square Foot Grand Ballroom or 20,000 Square Foot Junior Ballroom can flow northward to resort-based venues or southward to airport facilities, requiring display solutions engineered for multi-site consistency across the Miami-Dade and Broward continuum.
Miami Beach Convention Center: nearly 500,000 square feet of exhibit space
Core Venue Specifications Influencing North Beach Coordination
Successful North Beach display planning begins with precise understanding of the primary venues that drive regional activity. The Miami Beach Convention Center supplies nearly 500,000 square feet of versatile exhibit space supported by a 60,000 Square Foot Grand Ballroom, a 20,000 Square Foot Junior Ballroom, and 84 breakout rooms. These specifications establish the baseline scale against which North Beach hotel functions are positioned as complementary rather than competing spaces.
The Miami Airport Convention Center adds another layer with 172,000 square feet of conference, trade show, and meeting space that includes 100,000 square feet of dedicated exhibition area, a 29,000 Square Foot ballroom, and 45 breakout rooms. This facility often serves programs with strong air-travel components, creating opportunities for North Beach properties to host pre- or post-event elements within a 20-minute drive under optimal conditions.
Broward County Convention Center, located in the adjacent county, functions as a major overflow resource with 350,000 square feet of contiguous exhibit space and a 31,639 Square Foot meeting venue. Current campus expansion plans project capacity exceeding 1.2 million square feet, reinforcing the necessity of treating Miami-Dade and Broward as a single interconnected market when scheduling North Beach support activities.
These venue realities compel planners to design modular display systems capable of reconfiguration across properties while maintaining brand consistency and technical specifications.
Supplier Network Breadth for North Beach Projects
The Greater Miami Convention and Visitors Bureau maintains a comprehensive supplier directory that underpins event delivery across districts including North Beach. Dedicated categories encompass audio-visual and film services, caterers, destination management companies, transportation providers, employment services, and entertainment booking resources. This ecosystem supports a vendor-network approach rather than reliance on any single venue’s in-house capabilities.
For North Beach initiatives, this breadth translates into targeted procurement that respects each property’s individual guidelines. Audio-visual partners must accommodate both the technical demands of the Miami Beach Convention Center’s exhibit halls and the more intimate scale of coastal meeting rooms. Transportation suppliers coordinate attendee movement between North Beach hotels and downtown or airport venues, while destination management companies handle the complex scheduling that spans multiple municipalities.
Employment services and entertainment resources further enable customized programming that aligns with the district’s resort character. The mixed nature of this supplier landscape requires early mapping of responsibilities to avoid conflicts with exhibitor-appointed contractor designations or venue-specific restrictions listed in official event manuals.
AV and film services
Caterers
Destination management companies
Transportation
Employment services
Entertainment booking
Venue-Driven Labor and Contractor Coordination
Labor and vendor access in the North Beach district follow a strictly venue-driven, show-specific model. Individual properties, whether convention centers or resort campuses, maintain their own operational platforms and exhibitor manuals that dictate house services, outside vendor eligibility, and union or non-union parameters. The Greater Miami Convention and Visitors Bureau documentation consistently frames planning around these property-specific rules rather than market-wide generalizations.
Exhibitor-appointed contractors must therefore secure approvals on a per-event basis, referencing the live event paperwork, organizer directives, and venue sales and services teams. This approach applies equally to the Miami Beach Convention Center’s dedicated support structure and to resort-managed environments in the north coastal area. The absence of a universal labor rule set across South Florida demands thorough pre-planning and direct consultation of the most current manuals.
The broad outside-supplier ecosystem documented by the GMCVB provides flexibility once parameters are confirmed. Audio-visual partners, transportation firms, and specialized staffing resources can be integrated provided they comply with the documented conditions for each venue and show. This disciplined coordination protects schedule integrity and maintains compliance across the connected Miami-Dade and Broward region.
Logistics and Access Nuances in the North Beach District
Coastal district logistics introduce variables distinct from downtown or airport belt operations. Freight timing must account for Collins Avenue traffic patterns, peak visitor movement, and residential character that limits oversized vehicle windows. Loading realities at individual hotels often involve dock configurations sized for resort operations rather than full-scale convention halls, requiring precise scheduling and potential use of staging areas closer to the Miami Beach Convention Center.
Neighborhood access considerations include coordination with local traffic management during major events to ensure exhibitor materials reach North Beach properties without disrupting the tourist flow that defines the area’s economy. Venue-specific services further influence these calculations, as some properties provide dedicated marshalling yards while others rely on third-party logistics partners listed in the GMCVB supplier directory.
Exhibitor-appointed contractor coordination becomes especially critical in these settings. Clear delineation of responsibilities for drayage, installation, and dismantle prevents bottlenecks when programs span both the 500,000 Square Foot exhibit floor at the convention center and secondary North Beach locations. Advance mapping of these pathways, informed by current venue documentation, forms the foundation for reliable execution in the north-coastal zone.
Hybrid and Overflow Strategies Connecting Regional Venues
North Beach’s value emerges clearly in hybrid and overflow scenarios that leverage the full South Florida infrastructure. When the Miami Beach Convention Center’s 84 meeting rooms reach capacity, adjacent coastal districts absorb specialized sessions. Similarly, the Miami Airport Convention Center’s 172,000 square feet of conference space supports programs with heavy inbound travel, creating logical pairings with North Beach resort stays that offer recovery and networking environments away from the main airport corridor.
Broward County Convention Center’s 350,000 square feet of exhibit space and announced expansion beyond 1.2 million square feet position Fort Lauderdale as a smooth extension for larger shows. Planners increasingly route portions of these events northward to North Beach for targeted activations that capitalize on the district’s distinct atmosphere while maintaining operational continuity across the connected Miami-Dade/Broward region. This ensures display assets remain consistent whether deployed at the main convention floor or in the more relaxed north-coastal setting.