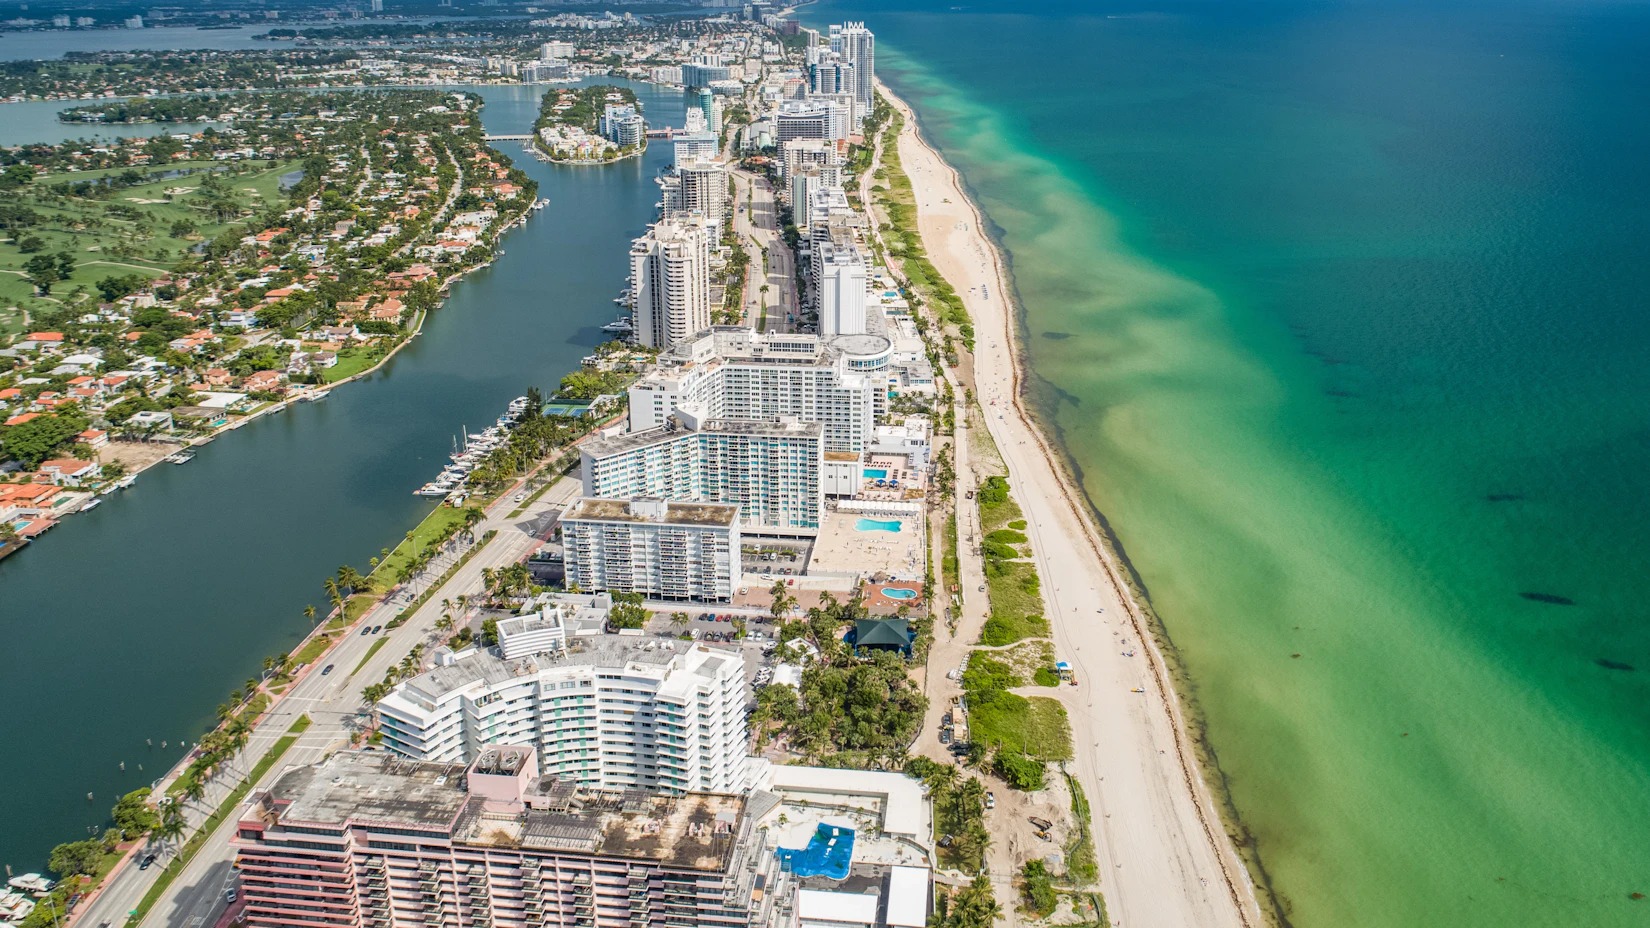
Essential Factors for Mid-Beach Trade Show Success
Scale and versatility of the Miami Beach Convention Center's 500,000 square feet of exhibit space
Utilization of resort meeting facilities such as those at the Fontainebleau Miami Beach
Regional connectivity to the Miami Airport Convention Center and Broward County Convention Center
Access to specialized suppliers for AV, transportation, and related event services
Venue-specific protocols for labor, installation, and dismantle activities
Freight timing aligned with Collins Avenue access and neighborhood logistics
Integration of breakout sessions across 84 available meeting rooms at primary venues
Mid-Beach as a Hub for Meetings and Exhibitions
Mid-Beach stands out for its concentration of luxury beachfront hotels that double as sophisticated meeting destinations. These properties complement the primary convention infrastructure, allowing planners to stage trade show elements in environments that combine professional functionality with resort amenities.
The district benefits from its central location on Miami Beach, facilitating easy movement between different event sites and supporting hybrid programs that utilize both hotel ballrooms and larger exhibition halls. This setup demands precise coordination to ensure that display rentals match the aesthetic and technical standards of each space.
Planners operating in this market view Miami-Dade and Broward as a single connected region. Events in Mid-Beach can therefore incorporate overflow strategies or supplemental programming from facilities in Fort Lauderdale when needed.
The Miami Beach Convention Center provides 1,400,000 square feet of total meeting and event space
Nearly 500,000 square feet dedicated to exhibits
A 60,000 Square Foot Grand Ballroom and 20,000 Square Foot Junior Ballroom
84 breakout rooms supporting concurrent sessions
Key Specifications of Primary Convention Facilities
The Miami Beach Convention Center anchors much of the trade show activity accessible from Mid-Beach. Its expansive layout accommodates large-scale exhibitions while offering flexible configurations for varied program needs. Planners reference these dimensions when determining exhibit footprints, sight lines, and support infrastructure.
Additional capacity exists at the Miami Airport Convention Center, which supplies 172,000 square feet of conference and trade show space. This includes 100,000 square feet of exhibition area and a substantial 29,000 Square Foot ballroom supported by 45 breakout rooms. Such facilities prove valuable for events that require both air travel convenience and substantial presentation space.
Further in the regional network, the Broward County Convention Center contributes 350,000 square feet of contiguous exhibit space along with a 31,639 Square Foot meeting venue. Expansion plans point toward a future campus exceeding 1.2 million square feet, enhancing options for major programs that may originate or overflow from Miami Beach activities.
Building a Comprehensive Supplier Network
Successful events in Mid-Beach draw upon a diverse ecosystem of specialized providers. The Greater Miami Convention and Visitors Bureau maintains directories that categorize suppliers across critical areas including audio-visual services, catering, destination management, transportation, staffing, and entertainment.
This network approach allows coordinators to assemble the precise combination of services required for each unique program. Rather than relying on a single source, planners match individual vendors to specific venue requirements and event objectives.
Employment services and technical suppliers play particularly important roles in supporting exhibit installation and operation. Understanding how these entities interact with individual property rules ensures smooth project flow from initial setup through final removal.
Audio-visual and film services
Catering operations
Destination management companies
Transportation providers
Employment and staffing resources
Entertainment booking specialists
Venue-Specific Labor and Service Frameworks
Labor arrangements for trade shows in Mid-Beach follow guidelines established by each individual venue and the specific show management. Official materials from properties like convention centers and resort campuses outline the applicable rules for house services, outside vendors, and exhibitor-appointed contractors.
The market operates with a mixed model where certain functions remain under venue control while others open to qualified third-party providers. This structure requires careful review of the current exhibitor manual and event contracts to determine exact parameters for each project.
Coordinators emphasize the importance of early engagement with the appropriate sales and services teams. The Greater Miami Convention and Visitors Bureau offers assistance with contracting, room blocks, logistics, and related planning elements that help align all components effectively.
Logistics and Operational Nuances in the Mid-Beach District
Neighborhood access and freight movement represent critical planning components for Mid-Beach events. Collins Avenue and surrounding streets carry both tourist and commercial traffic, making delivery timing essential to avoid congestion and comply with property loading schedules.
Exhibitors benefit from understanding the distinct realities of hotel versus convention center operations. While larger halls feature dedicated docks and established freight protocols, resort venues often manage exhibits through service elevators or designated staging areas with different constraints.
Effective coordination accounts for these differences by building appropriate buffer times into the schedule and confirming all requirements with the relevant venue contacts well in advance of move-in.
Integration with broader transportation resources across the region further supports efficient exhibitor and attendee movement between Mid-Beach, the airport district, downtown Miami, and points northward into Broward County.
Review current venue event manuals for loading dock assignments
Confirm exhibitor-appointed contractor eligibility per show rules
Align display delivery with approved freight windows
Account for district-specific traffic and access limitations
Tailoring Exhibit Approaches to Mid-Beach Venues
Display coordination for Mid-Beach events balances the need for visual impact with practical considerations of the coastal environment and varied venue types. Exhibits destined for hotel ballrooms may prioritize different features than those for the convention center's main halls.
Planners reference the full spectrum of available spaces when developing programs. The Miami Beach Convention Center's 60,000 Square Foot Grand Ballroom, for instance, calls for displays that perform effectively under its particular lighting and ceiling conditions.
Smaller breakout rooms and junior ballrooms require scaled solutions that maintain brand consistency while adapting to more intimate settings. This district-level attention to detail helps ensure that every element contributes appropriately to the overall event experience.
By treating the entire South Florida corridor as an integrated marketplace, coordinators can develop flexible strategies that accommodate changes in scale or location as programs evolve.
Regional Integration and Future Capacity Considerations
Mid-Beach functions as part of a larger ecosystem that includes Downtown Miami, Brickell, Wynwood, the Design District, and points beyond. This connectivity allows event planners to leverage resources from across Miami-Dade County and into Broward for comprehensive support.
Future expansion at the Broward County Convention Center signals growing capacity for major trade shows that may utilize Mid-Beach hotels for attendee housing or ancillary programming. Such developments reinforce the value of maintaining awareness of cross-market opportunities.
The supplier directory and planning assistance available through official channels help bridge these different areas, creating a cohesive approach to event execution regardless of primary venue location.
Airport convention facilities for hybrid accessibility
Broward overflow and expansion potential
Hotel corridor support throughout Miami Beach