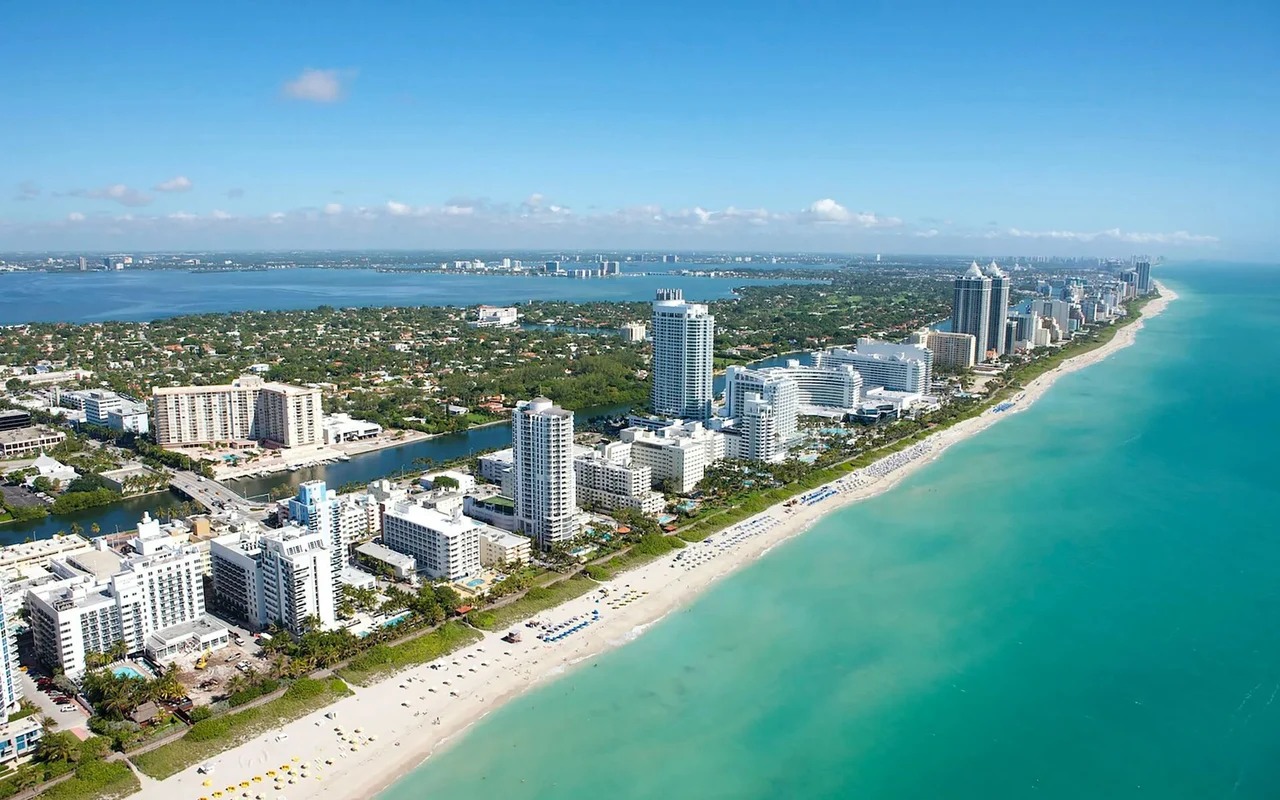
Core Planning Factors for Miami Beach Exhibitions
1.4 million square feet of total meeting and event space at the Miami Beach Convention Center
Nearly 500,000 square feet of versatile exhibit space with flexible configuration options
60,000 Square Foot Grand Ballroom and 20,000 Square Foot Junior Ballroom for major sessions
84 breakout rooms enabling parallel programming and specialized activations
Integration with Broward County Convention Center for 350,000 square feet of overflow exhibit space
Access to categorized supplier network covering AV, transportation, and destination management
Venue-specific manuals governing labor, freight timing, and exhibitor-appointed contractor rules
Miami Beach Convention Center Scale and Capabilities
The Miami Beach Convention Center stands as the primary driver of large-format trade show activity in the district. Its 1.4 million square feet of combined meeting and event space include approximately 500,000 square feet dedicated to exhibits, allowing for extensive booth layouts ranging from inline displays to substantial island configurations. The venue's design supports heavy equipment demonstrations, technology integrations, and multi-level structures within established height and load parameters outlined in official documentation.
Complementing the exhibit floor are the 60,000 Square Foot Grand Ballroom and 20,000 Square Foot Junior Ballroom, which frequently host keynote addresses, award ceremonies, and networking functions. These spaces require display elements that transition effectively from bright exhibition halls to more controlled lighting environments. The 84 breakout rooms further enable seminar tracks, product demonstrations, and client meetings that run parallel to the main show floor, demanding coordinated signage and audiovisual alignment across dispersed locations.
Planners reference the center's technical specifications early to determine rental display footprints, electrical requirements, and rigging points. This attention to documented capacities prevents last-minute adjustments and ensures that every element contributes to measurable traffic and engagement outcomes.
60,000 Square Foot Grand Ballroom
20,000 Square Foot Junior Ballroom
84 breakout rooms
Regional Spillover and Connected Venue Strategy
Miami Beach events frequently intersect with capacity across the broader South Florida market. When the Miami Beach Convention Center reaches booking limits, organizers turn to the Broward County Convention Center in Fort Lauderdale, which supplies 350,000 square feet of contiguous exhibit space and a 31,639 Square Foot meeting venue with documented plans for future expansion beyond 1.2 million square feet total. This overflow relationship treats Miami-Dade and Broward as a single operational corridor for major conventions, incentive programs, and extended activations.
The Miami Airport Convention Center adds further depth with 172,000 square feet of conference, trade show, and meeting space that includes 100,000 square feet of dedicated exhibition area, a 29,000 Square Foot ballroom, and 45 breakout rooms. Proximity to air travel infrastructure makes it a logical extension for national exhibitors managing tight schedules or multi-city tours. Display planning therefore incorporates modularity so components can be redeployed efficiently between beachfront, airport-adjacent, and northern county sites without redesign.
Treating these venues as an integrated network allows for phased rollouts where core branding remains consistent while adapting to each property's distinct floor plans and ceiling heights. Official venue guides from the Greater Miami Convention and Visitors Bureau assist in mapping these relationships and identifying appropriate logistics partners.
Connected Miami-Dade and Broward regional market approach
Future Broward campus expansion planned above 1.2 million square feet
Supplier Network and Category-Specific Resources
The Greater Miami Convention and Visitors Bureau maintains an extensive supplier directory that segments resources into specialized categories essential for trade show execution. These groupings cover audio-visual and film production services, professional caterers, destination management companies, transportation and logistics providers, employment and staffing agencies, and entertainment talent booking. This structure supports a vendor-network model where exhibitors and organizers select partners according to each event's technical, logistical, and experiential requirements.
Rather than depending on universal venue-provided services, Miami Beach exhibitions typically combine house capabilities with outside specialists. Early identification of compatible AV partners ensures display rentals integrate with projection, lighting, and interactive technology without conflicts. Transportation suppliers address freight movement between ports, airports, and venue loading docks while employment services help fulfill staffing needs that align with documented labor parameters.
The ecosystem approach encourages thorough vetting against show specifications and venue manuals. This coordination layer helps translate display concepts into operational reality across the varied properties that define the Miami Beach and greater South Florida meetings landscape.
Audio-visual and film services
Caterers and culinary providers
Destination management companies
Transportation and logistics specialists
Employment and staffing services
Entertainment and talent booking
Venue-Specific Operational Coordination
Each Miami Beach property follows its own event platform and service guidelines. The Miami Beach Convention Center maintains dedicated sales and services teams that guide contracting and logistics according to current exhibitor manuals. Resort-based venues such as the Coastal Convention Center at Fontainebleau Miami Beach and the distinctive Faena Forum operate under separate management structures that emphasize their unique architectural and hospitality integrations.
Labor arrangements, house services, and outside vendor access remain driven by individual venue documentation, show organizer policies, and the specific event's contractual terms. This Venue by Venue framework avoids blanket assumptions and instead requires direct consultation of the latest manuals to determine permissible exhibitor-appointed contractor roles, installation timelines, and technical support boundaries.
Successful coordination begins with mapping these requirements against display rental choices. Factors such as move-in sequencing, material handling restrictions, and dismantling windows receive priority attention to maintain compliance while achieving design objectives. The Greater Miami Convention and Visitors Bureau team supplies additional planning assistance for room blocks, overall logistics, and supplier introductions.
District Differentiation Across Miami Beach Zones
Miami Beach encompasses several distinct districts, each shaping event character and display requirements differently. South Beach venues often blend convention activity with lifestyle programming and pedestrian-oriented experiences, calling for displays that incorporate lighting, graphics, and modular elements suitable for both formal exhibits and evening receptions. Mid-Beach properties, including major resorts, provide dedicated meeting infrastructure that supports larger corporate and association gatherings with integrated hotel accommodations.
Further north, areas such as North Beach and adjacent communities extend the market with additional resort and boutique venues that favor more intimate or specialized activations. The Faena Forum presents a contemporary architectural setting where exhibit solutions must respect the space's artistic proportions and sight lines rather than standard hall dimensions. These nuances influence scale, materials, and installation methods to ensure displays enhance rather than compete with their surroundings.
Comparing Miami Beach to neighboring districts like Brickell or Wynwood reveals further operational distinctions. Beachfront properties emphasize ocean proximity, resort synergy, and specialized loading access while urban core areas focus on high-rise logistics and dense corporate adjacency. Planning therefore calibrates display strategies to each district's documented infrastructure and attendee flow patterns.
South Beach: lifestyle and entertainment blended events
Mid-Beach: resort-integrated convention facilities including Fontainebleau
Faena Forum: architecturally distinctive specialized space
North Beach: expanding resort and boutique venue options
Logistics and Freight Considerations for Beachfront Venues
Operational success at Miami Beach venues depends on mastery of property-specific logistics detailed in each manual. Freight timing, dock access, and material handling procedures vary between the main convention center and resort properties, requiring precise scheduling to avoid conflicts with overlapping events or tidal considerations along the beach corridor. Neighborhood access routes influence delivery windows, particularly for oversized exhibit components destined for oceanfront loading areas.
Exhibitor-appointed contractor coordination follows guidelines published for each show and venue. These instructions clarify responsibilities for installation, supervision, and dismantling while maintaining safety and efficiency standards. Display rental selections benefit from advance review of these parameters to confirm compatibility with available equipment and crew qualifications.
The connected regional market adds another layer where transportation between Miami Beach, the airport district, and Broward facilities must be synchronized. Supplier categories for transportation and logistics become essential in maintaining continuity across multi-venue campaigns. Reference to official Greater Miami Convention and Visitors Bureau resources helps map these pathways and identify qualified partners without disrupting critical timelines.
Integrated Campaign Development Across South Florida
Many organizations deploy trade show displays as part of wider South Florida initiatives that span Miami Beach, Downtown Miami, Brickell, the Design District, and Fort Lauderdale. This demands modular rental solutions that maintain brand integrity while adapting to differing ceiling heights, power specifications, and audience demographics at each stop. The Miami Beach Convention Center's expansive exhibit floor serves as the flagship environment, with satellite activations at properties like the James L. Knight Center or airport facilities extending reach.
Planning resources emphasize consistency in graphic systems, product demonstration zones, and lead capture mechanisms that function across environments. Early alignment with venue-specific services and the supplier directory prevents fragmentation and supports unified measurement of program effectiveness. The approach treats the entire Miami-Dade and Broward corridor as a single extended marketplace rather than isolated destinations.
Documentation from the Greater Miami Convention and Visitors Bureau, including supplier listings and venue fact sheets, provides the foundation for these integrated strategies. By focusing on verified specifications and procedural requirements, exhibitors achieve efficient deployment that respects the operational realities of each participating property.