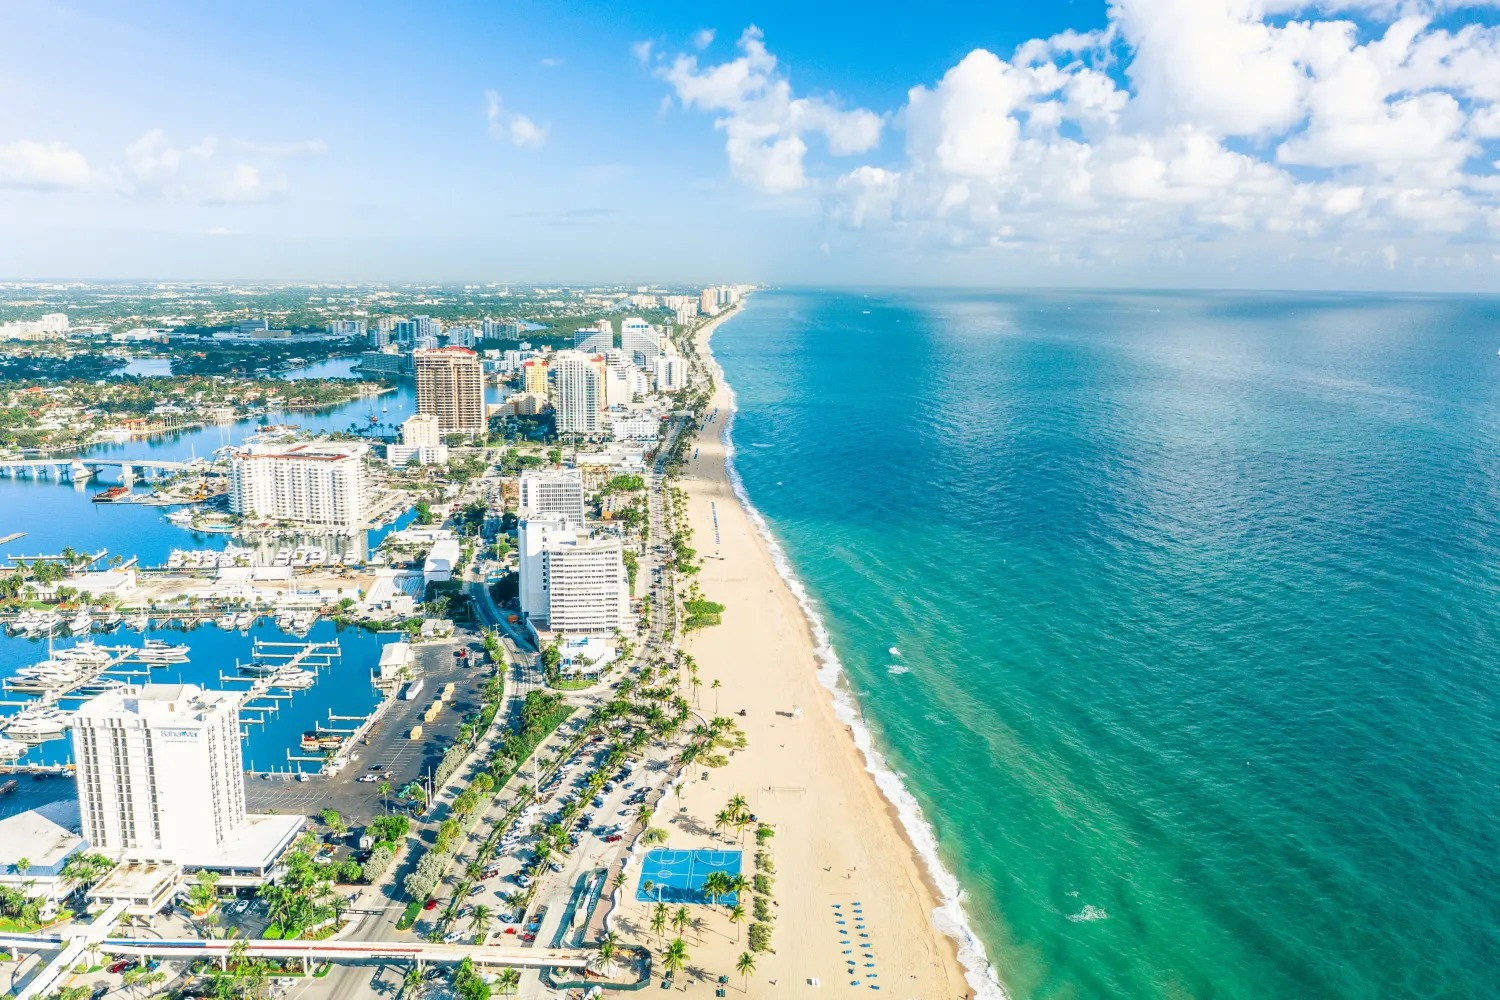
Core Planning Elements for Fort Lauderdale Events
Assessing 350,000 square feet of contiguous display space and expansion to over 1.2 million square feet at the Broward County Convention Center
Integrating with the GMCVB supplier ecosystem spanning AV, catering, DMC, transportation, and staffing services
Applying venue-driven labor guidelines and exhibitor-appointed contractor rules that vary by property
Coordinating freight timing, loading realities, and neighborhood routing across Miami-Dade and Broward lines
Comparing operational profiles between the Miami Beach Convention Center and Broward facilities
Developing overflow strategies that connect to Miami Beach, Downtown Miami, and airport-belt venues
Aligning district characteristics of Fort Lauderdale with broader South Florida attendee flow patterns
Fort Lauderdale Within the Unified South Florida Meetings Region
Fort Lauderdale functions as an extension of the Miami-centered trade show economy rather than a standalone destination. Demand generated by the Miami Beach Convention Center and supporting venues in Downtown Miami, Brickell, Wynwood, and the airport district routinely spills into Broward County. This connected model allows organizers to distribute programming across a wider inventory while preserving access to the same pool of attendees who travel fluidly between coastal, urban, and convention-oriented districts.
The rationale for this regional treatment appears in official positioning of the Broward County Convention Center as a primary overflow resource. Its scale supports full-scale displays that might otherwise compete for limited dates at the 500,000 Square Foot display hall in Miami Beach. Planners therefore evaluate both markets simultaneously when building multi-year calendars, giving priority to date availability, space configuration, and logistical feasibility across the combined Miami-Dade and Broward footprint.
Operational detail becomes critical at this scale. Each district presents unique routing considerations, from the dense urban corridors near Miami's convention core to the more spread-out layout surrounding Fort Lauderdale properties. Early mapping of these pathways helps align move-in schedules, service deliveries, and attendee circulation without introducing avoidable friction.
Miami-Dade and Broward treated as single connected operating region
Fort Lauderdale positioned for overflow from Miami Beach Convention Center
Demand spreads to airport-west belt, north-coastal, and south-county corporate zones
Broward County Convention Center Capacity and Specifications
The Broward County Convention Center delivers 350,000 square feet of contiguous display space, allowing large-format displays to be installed without the sectional constraints sometimes encountered in multi-hall facilities. Adjacent meeting space totals 31,639 square feet, providing breakout and session rooms that integrate directly with the display floor. These dimensions position the property to accommodate major association conventions, corporate trade shows, and hybrid formats that combine display with conference elements.
Long-term campus expansion plans reference growth beyond 1.2 million square feet, signaling continued investment in infrastructure that will further reduce scheduling pressure on Miami venues. Planners monitoring these developments can adjust future strategies to incorporate additional ballrooms, pre-function areas, and technology upgrades as they become available.
When comparing against the Miami Beach Convention Center's 1.4 million total square feet and 84 breakout rooms, the Broward property offers a complementary rather than competitive profile. The choice between them often hinges on specific show requirements such as preferred move-in windows, ceiling heights, or proximity to particular attendee accommodations. Detailed review of each venue's technical specifications ensures the selected location aligns with booth engineering and audiovisual demands.
31,639 Square Foot meeting venue
Expansion plans projected above 1.2 million square feet
Complements Miami Beach Convention Center's 500,000 square feet of display space
Miami Airport Convention Center and Supporting Regional Capacity
The Miami Airport Convention Center contributes 172,000 square feet of flexible conference, trade show, and meeting space, including 100,000 square feet dedicated to displays. Its 29,000 Square Foot ballroom and 45 breakout rooms make it a frequent component of multi-venue campaigns that also incorporate Fort Lauderdale programs. Proximity to air travel infrastructure simplifies logistics for national and international exhibitors who may split time between Broward sessions and Miami-based general assemblies.
This airport-belt capacity adds depth to the overall South Florida inventory, allowing coordinators to stagger events so that peak attendance periods do not overwhelm any single property. When Fort Lauderdale serves as the primary display location, planners often route ancillary meetings or hospitality functions to the Miami Airport facility or vice versa, creating efficient attendee pathways that minimize transit time.
Venue specificity remains essential. Each property publishes distinct guidelines covering rigging, electrical distribution, floor loading, and technology infrastructure. Coordination resources focus on reconciling these differences early so that display designs, freight manifests, and staffing plans remain consistent across locations.
Supplier Network Utilization Across Miami and Broward
The official Greater Miami Convention and Visitors Bureau supplier section organizes resources into targeted categories that serve the entire regional market. These include audio-visual and film services, caterers, destination management companies, transportation providers, employment services, and entertainment booking. The breadth of this ecosystem supports mixed-vendor models where each specialist operates according to individual venue approvals and show contracts.
Rather than depending on in-house solutions at any one property, coordinators assemble networks that align with the precise needs of Fort Lauderdale events. A trade show at the Broward County Convention Center might draw AV partners experienced in its particular hall configuration while sourcing catering from firms familiar with regional dietary preferences and logistics across county lines.
Successful integration requires mapping supplier capabilities against venue manuals and show schedules. Early engagement with these categorized resources helps secure availability, especially during peak seasons when multiple conventions run concurrently between Miami Beach and Fort Lauderdale.
The supplier directory emphasizes high-quality, specialized partners capable of delivering consistent results whether the program is based in Fort Lauderdale corporate corridors or tied to the Miami Beach convention core.
Audio-visual and film services
Catering and culinary partners
Destination management companies
Transportation and logistics providers
Employment and staffing services
Entertainment and talent booking
Venue-Driven Labor Positioning and Coordination Protocols
Labor in the South Florida market follows a strictly venue-driven, show-specific framework. The Broward County Convention Center, Miami Beach Convention Center, Miami Airport Convention Center, and resort-based facilities each maintain independent guidelines documented in their respective event manuals. No single blanket rule applies across the region, requiring planners to review current documentation for every program.
This positioning accommodates both union-affiliated services and exhibitor-appointed contractors according to the rules established by the property and show organizer. Coordination therefore centers on timely submission of labor orders, clear demarcation of responsibilities, and ongoing communication with the general service contractor to prevent overlaps or gaps during installation and dismantle phases.
Official guidance from South Florida venue resources underscores the importance of consulting the latest exhibitor handbook rather than assuming continuity from previous events. Such diligence becomes especially relevant when programs span multiple districts, as labor configurations at a beachfront resort may differ markedly from those at the convention center campus in Fort Lauderdale.
By maintaining this manual-driven approach, organizers reduce compliance risk while preserving the flexibility needed to adapt to evolving show requirements and regional supplier availability.
Operational Nuances and District Differentiation
Fort Lauderdale displays distinct operational characteristics when compared with Miami Beach's convention corridor, Brickell’s corporate density, Wynwood’s creative environment, or the Miami Design District’s upscale focus. Its role as spillover territory often translates into slightly more expansive floor layouts and routing options that suit large-scale displays or concurrent programming without the intense urban constraints found further south.
Emphasis on loading realities, freight timing, and exhibitor-appointed contractor coordination becomes pronounced when moving materials between Miami warehouses or ports and Broward venues. Neighborhood routing must account for traffic patterns along the coastal routes or through the airport belt, ensuring that installation crews meet precise move-in windows published by each facility.
These details extend to how districts shape attendee experience. Events in Fort Lauderdale may highlight waterfront accessibility and resort adjacency, while programs anchored in Downtown Miami or Edgewater might incorporate urban nightlife elements. Understanding these differentiators allows planners to align display messaging, booth presence, and supporting activations with the predominant character of the chosen location.
Long-term regional strategies therefore treat Fort Lauderdale as an integrated asset rather than an afterthought, optimizing the combined strengths of the Broward County Convention Center’s contiguous space and the specialized venues distributed throughout Miami-Dade County.
Exhibitor-appointed contractor coordination per property manual
District routing considerations between Miami and Broward
Comparative scale between 350,000 Square Foot Broward display space and Miami Beach equivalents
Strategic Planning for Overflow and Multi-Venue Campaigns
Many South Florida initiatives succeed by deliberately distributing elements across venues. A flagship display at the Broward County Convention Center can be supported by general sessions in the Miami Beach Grand Ballroom or breakout programming at the Miami Airport Convention Center. This distribution optimizes date availability and reduces the risk of capacity conflicts while delivering a cohesive experience for attendees traveling the short distances between markets.
The 84 meeting rooms at Miami Beach and the 45 breakout rooms at the airport facility provide natural complements to the meeting space at the Broward County Convention Center. Planners map these assets during the RFP phase, ensuring that technical requirements, audience flow, and service levels remain consistent even as the physical locations change.
Attention to future expansion at the Broward campus allows forward-thinking organizations to secure options for scaled-up versions of current programs. Monitoring these developments alongside the established 1.4 million square feet in Miami Beach creates a robust planning horizon that accommodates both immediate needs and multi-year growth.
Throughout the process, the focus remains on operational precision: confirming contractor approvals, synchronizing freight schedules, validating labor orders, and maintaining open channels with venue sales and services teams. This methodical approach converts the regional depth of South Florida into a tangible advantage for exhibitors and organizers alike.